Premium Materials
Hardware, laminates, and finishes selected for daily use — and for how they feel under the hand.


About Orchid
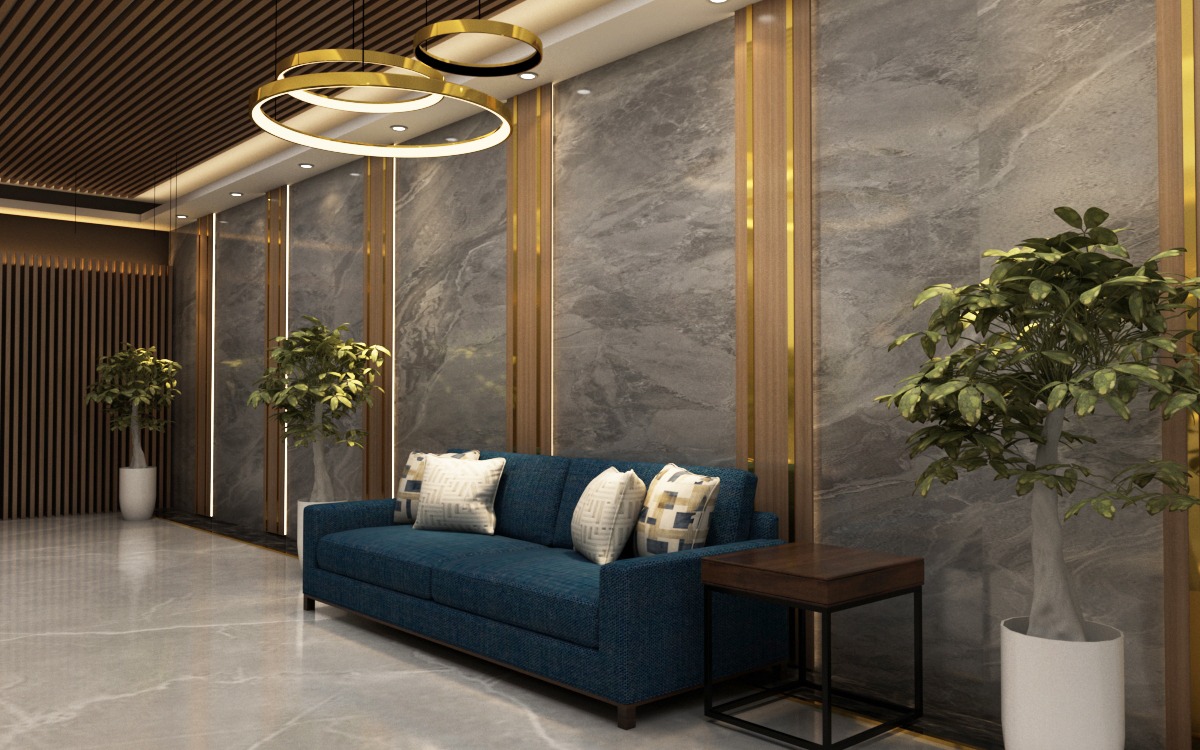
We design and build kitchens, wardrobes, and interiors that feel as if they grew with the home — calm, precise, and made for daily life.
Our Story
Orchid Kitchen & Interior began with a simple belief: cabinetry should serve the way people actually live. From our Sharafabad showroom and workshop, we plan modular kitchens, wardrobes, and fitted interiors for homes and workplaces across Pakistan — with drawings you can trust and finishes you will still enjoy years later.
Our Philosophy
We favour proportion over spectacle. Every handle, hinge, and worktop edge is chosen for how it feels in use — not only how it photographs. The best kitchen is the one that disappears into a better morning routine.
Craftsmanship
Manufacturing and installation are treated as one craft. Cabinets are prepared to the approved drawings, then fitted with care for alignment, clearances, and the finishes around them.
Design Approach
We start with conversation and site notes, then move into layout options and 3D visualisation. Materials are selected with you — laminate, acrylic, wood textures, hardware — before manufacturing begins. Nothing is left to guesswork on installation day.
Why Choose Orchid
Hardware, laminates, and finishes selected for daily use — and for how they feel under the hand.
Layouts shaped around your cooking habits, storage needs, and the proportions of your room.
See cabinet depths, island clearances, and finish pairings before manufacturing begins.
Thoughtful zoning so small kitchens feel generous and larger rooms stay calm and purposeful.
Cabinetry prepared with care for alignment, durability, and a clean finished edge.
Fit-out by a team that respects your floors, walls, and the timeline you agreed.
A clear schedule from measure to handover so your home is not left waiting longer than needed.
Aftercare you can reach — because a kitchen should be a lasting relationship, not a one-off sale.
Core Values
Materials and joinery that hold up to daily use.
Drawings, clearances, and installation that respect the architecture.
Clear timelines and decisions you can follow at every stage.
Layouts shaped by cooking, storage, and movement — not trends alone.
3D planning and thoughtful hardware that make compact rooms feel generous.
After-sales support you can actually reach when you need it.
Our Process
A free conversation — in showroom, on site, or by call — to understand how you live, cook, and store.
Accurate measurements and site notes so every cabinet, clearance, and service point is planned correctly.
Layout options that balance workflow, storage, and the architecture of your room.
Visualise proportions, finishes, and lighting before anything is manufactured.
Choose laminates, acrylics, textures, hardware, and countertops suited to daily use.
Precision-built cabinetry prepared in-house to the approved drawings and specifications.
Professional fit-out with care for finishes, alignment, and the rest of your home.
A clear handover and after-sales support you can actually reach when you need it.
0
Projects Completed
0
Years of Experience
0
Cities Served
0
Average Client Rating
Workshop & Manufacturing
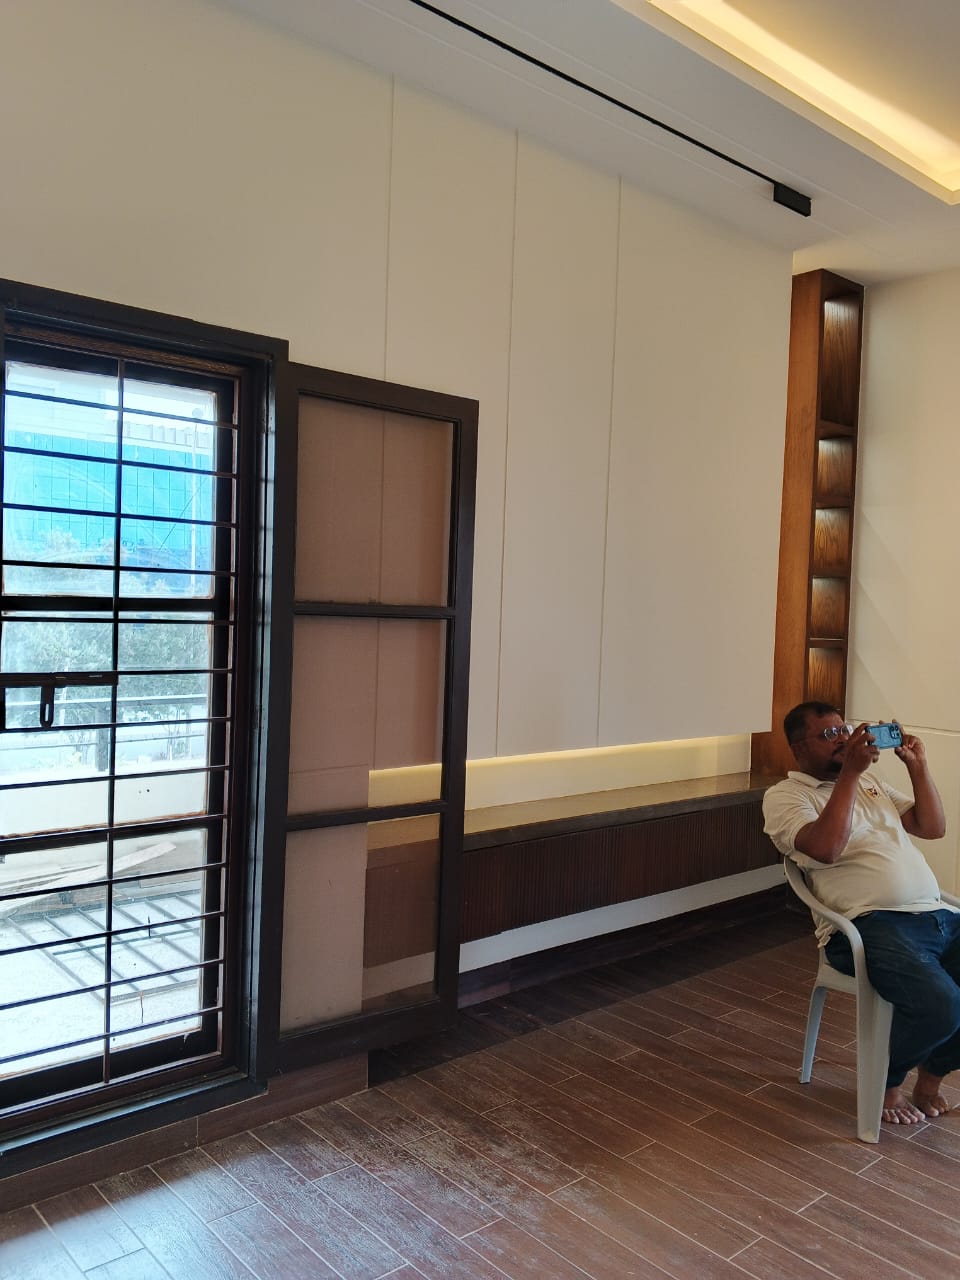
Cabinetry is prepared according to the approved design — panels cut, edges finished, hardware fitted — so installation is a controlled fit-out rather than improvisation on site.
We help you choose finishes suited to heat, humidity, and daily wear. Explore options on our Materials & Finishes page.
Our installers protect floors and finishes, check alignments, and leave the space ready to live in — not half-done overnight.
A kitchen is a relationship. When adjustments or guidance are needed after handover, you can reach us by phone or WhatsApp.
 1
1