
Kitchen Planning

Choose a Layout That Fits How You Cook

Six classic kitchen plans — with strengths and the rooms they suit best — so you can start the conversation with clarity.

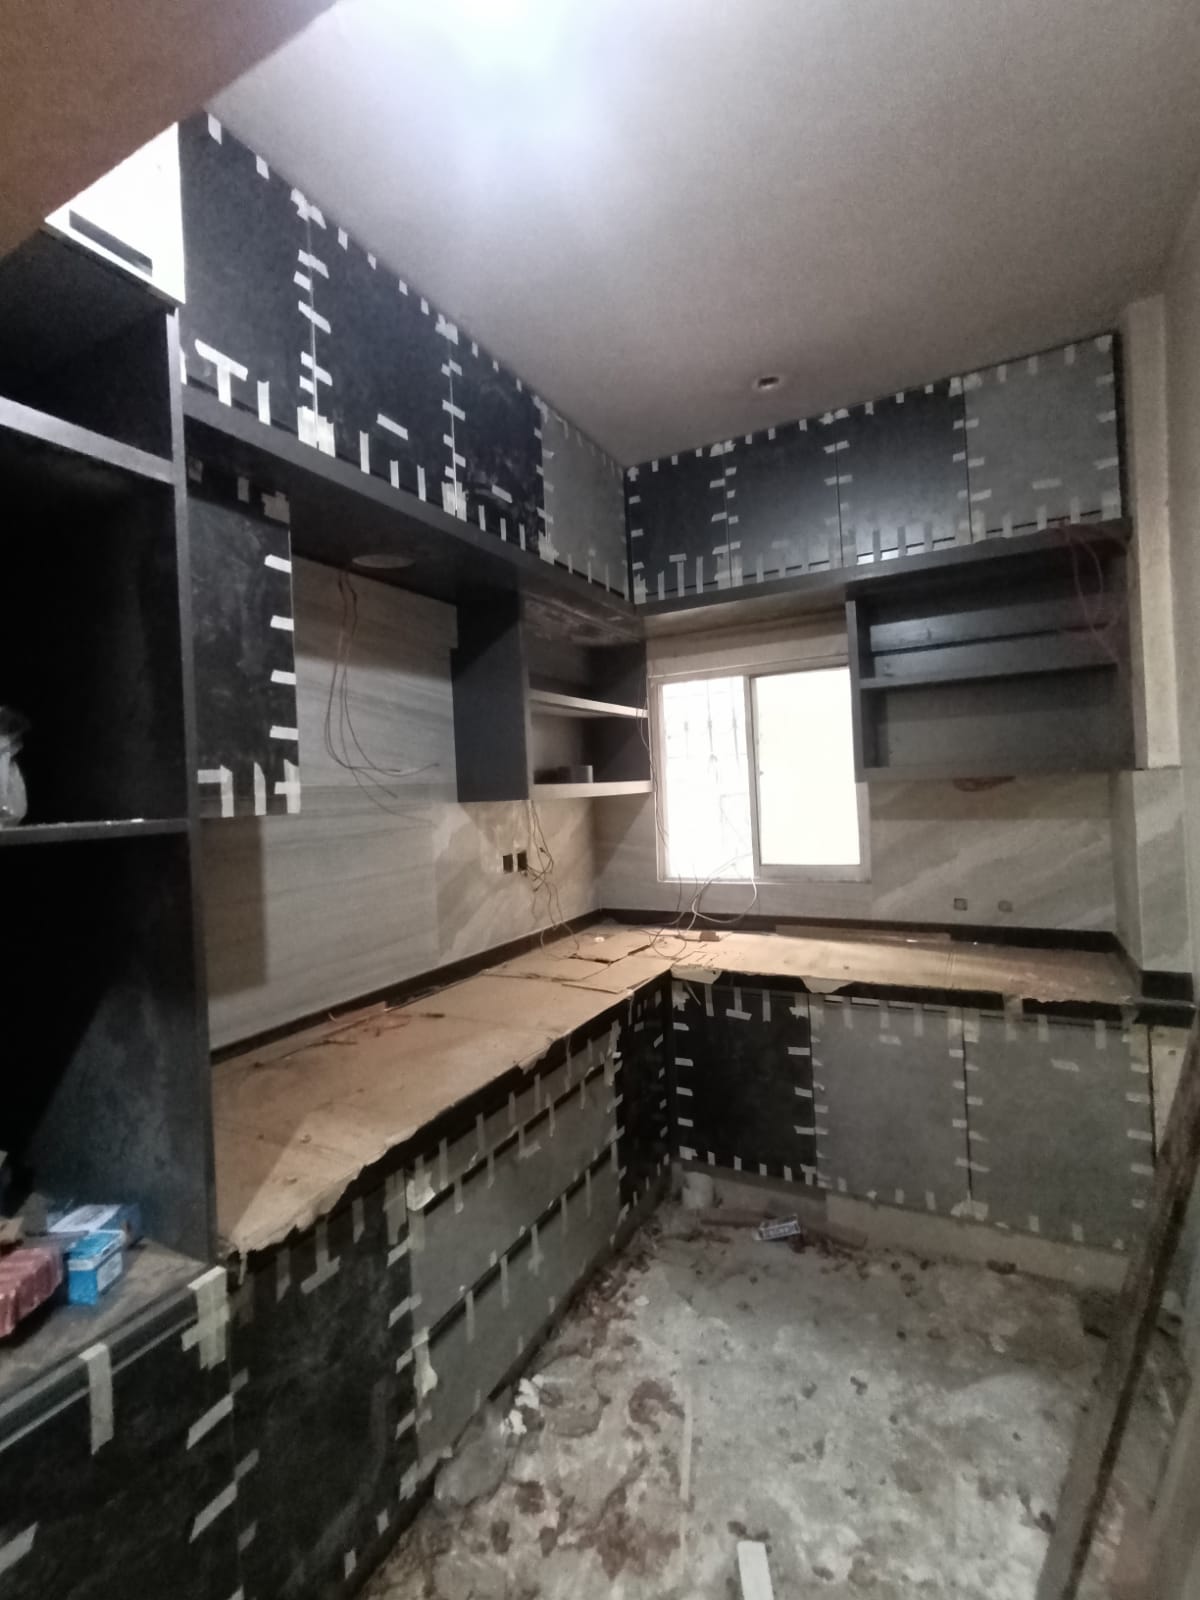
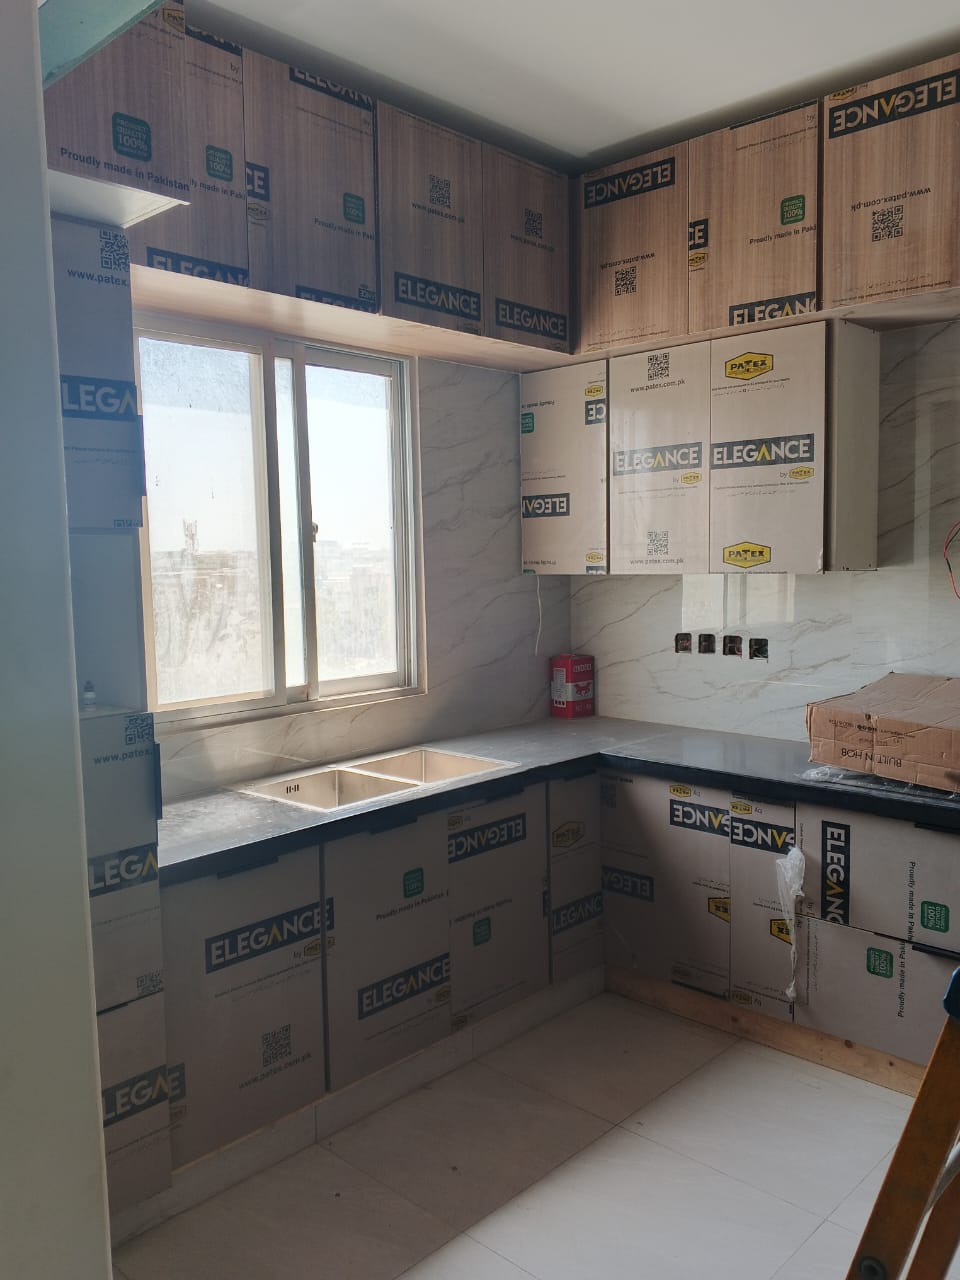
L-Shaped kitchen layout

L-Shaped

Two adjoining runs that wrap a corner — open on one side, efficient on both. Ideal when you want clear circulation and a natural work triangle without closing the room.

Advantages

  • — Strong workflow between sink, hob, and fridge
  • — Keeps one wall free for dining or a window
  • — Scales well from compact flats to larger homes
  • — Easy to add a small island or peninsula later

Recommended spaces

Open-plan apartments, corner kitchens, and homes where cooking and living share the same volume.
U-Shaped kitchen layout

U-Shaped

Cabinetry on three sides creates a focused cooking bay with generous storage. Best when you want every metre of wall to work hard.

Advantages

  • — Maximum continuous counter and cupboard space
  • — Clear zones for prep, cooking, and cleaning
  • — Feels enclosed and calm for serious cooks
  • — Excellent for tall storage on both ends

Recommended spaces

Dedicated kitchen rooms and wider rectangular plans where three walls can take cabinetry.

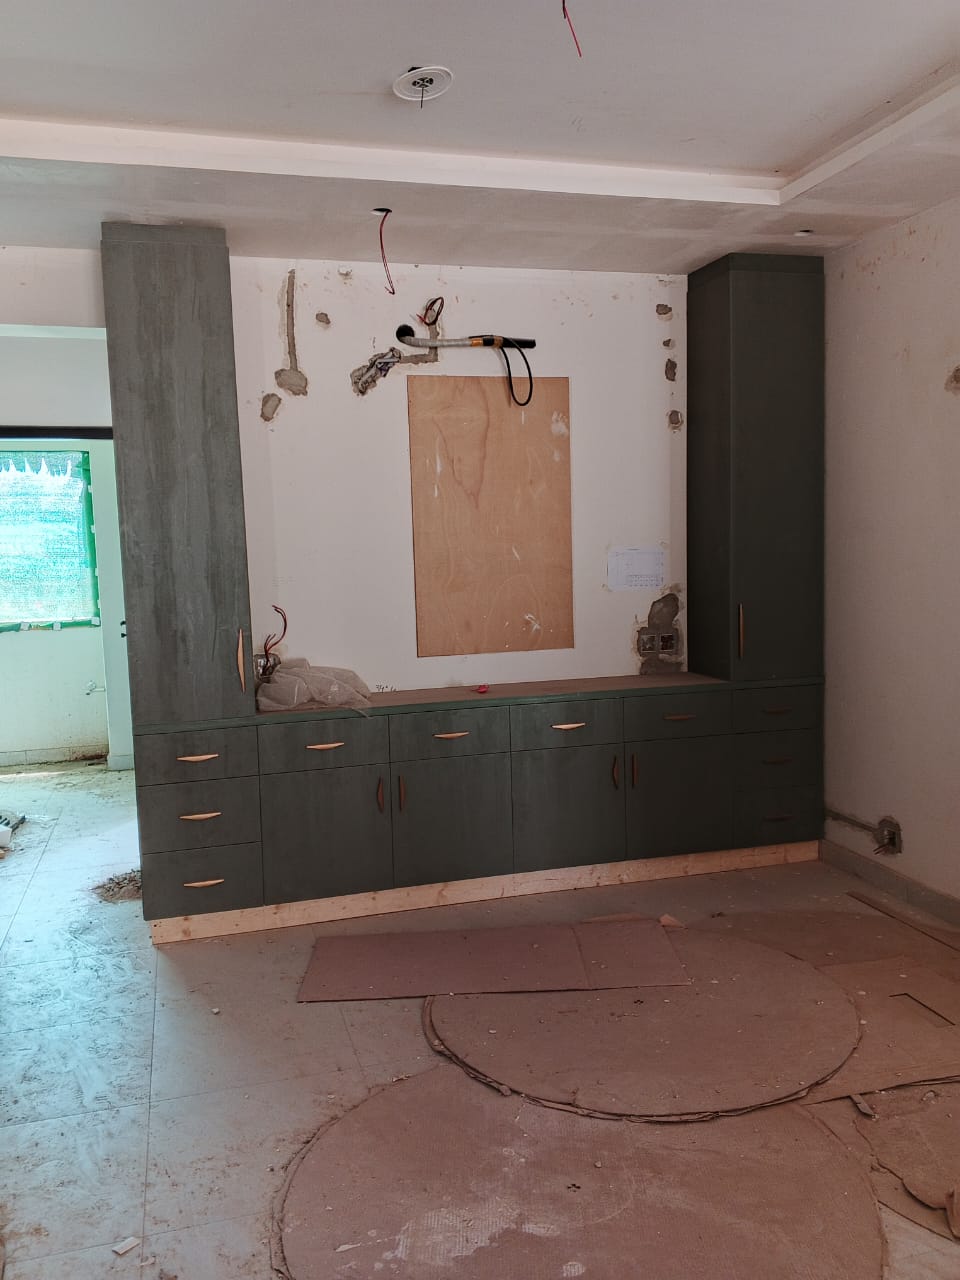
Straight / One-Wall kitchen layout

Straight / One-Wall

A single linear run — honest, compact, and easy to keep tidy. The layout that respects a narrow footprint without feeling makeshift.

Advantages

  • — Minimal footprint and simple installation
  • — Keeps the rest of the room open
  • — Clear sightlines in studio and loft plans
  • — Cost-efficient when space is limited

Recommended spaces

Studios, narrow kitchens, bachelor flats, and secondary cooking zones.

Parallel / Galley kitchen layout

Parallel / Galley

Two facing runs with a corridor between them. Compact, precise, and surprisingly luxurious when clearances and lighting are right.

Advantages

  • — Short steps between opposing work zones
  • — High storage density in a slim plan
  • — Easy to light evenly from both sides
  • — Feels purposeful rather than cramped when planned well

Recommended spaces

Corridor kitchens, mid-size apartments, and homes where depth is limited but length is available.

Island Kitchen kitchen layout

Island Kitchen

A freestanding centre for prep, seating, or a hob — turning the kitchen into the social heart of the home when the room can afford the clearance.

Advantages

  • — Extra work surface and casual seating
  • — Defines cooking without full walls
  • — Strong focal point for open living
  • — Flexible for entertaining and homework zones

Recommended spaces

Larger open-plan homes with enough aisle width around all sides of the island.

Peninsula Kitchen kitchen layout

Peninsula Kitchen

A counter that extends from a run of cabinets — half island, half divider. Softens open plans without needing a freestanding island.

Advantages

  • — Separates kitchen from living without closing the room
  • — Adds seating and prep space on a smaller footprint
  • — Easier service connections than a full island
  • — Works in medium rooms that cannot take four-side clearance

Recommended spaces

Open kitchens that need a gentle boundary, breakfast bars, and mid-size family homes.

Not sure which layout works for your space?

Book a free design consultation — we will measure, sketch options, and help you choose with confidence.

1