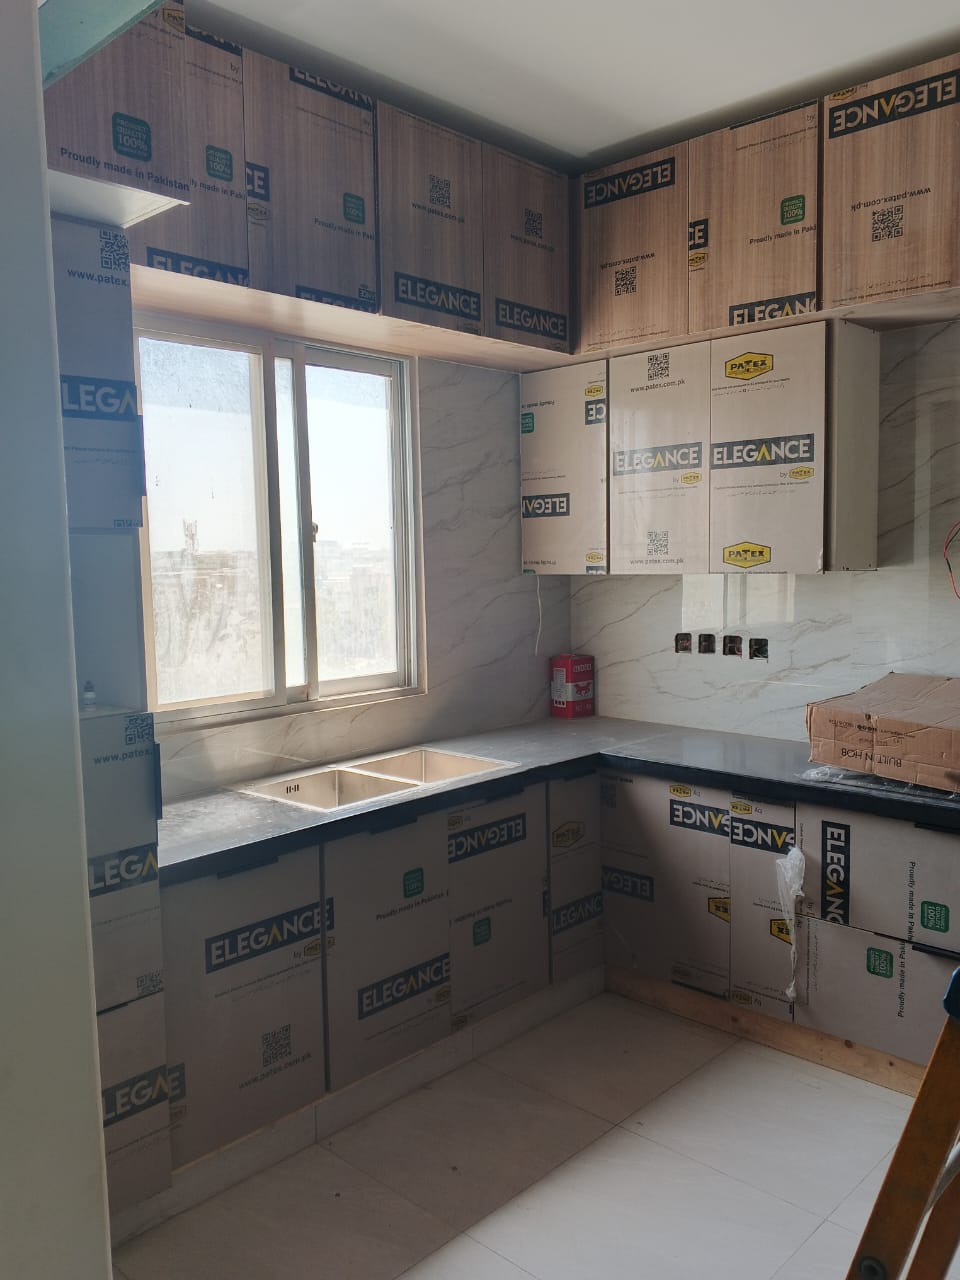
Modular Kitchens
Bespoke modular kitchens with calm layouts, durable finishes, and storage that earns its place.
Learn more →


Services
From modular kitchens to wardrobes, media walls, and commercial cabinetry — planned, manufactured, and installed with Orchid care.
Every Orchid project starts with how you use the room. We design layouts that feel inevitable, select finishes that age well, and manufacture cabinetry with the same discipline we bring to installation day.
Bespoke modular kitchens with calm layouts, durable finishes, and storage that earns its place.
Learn more →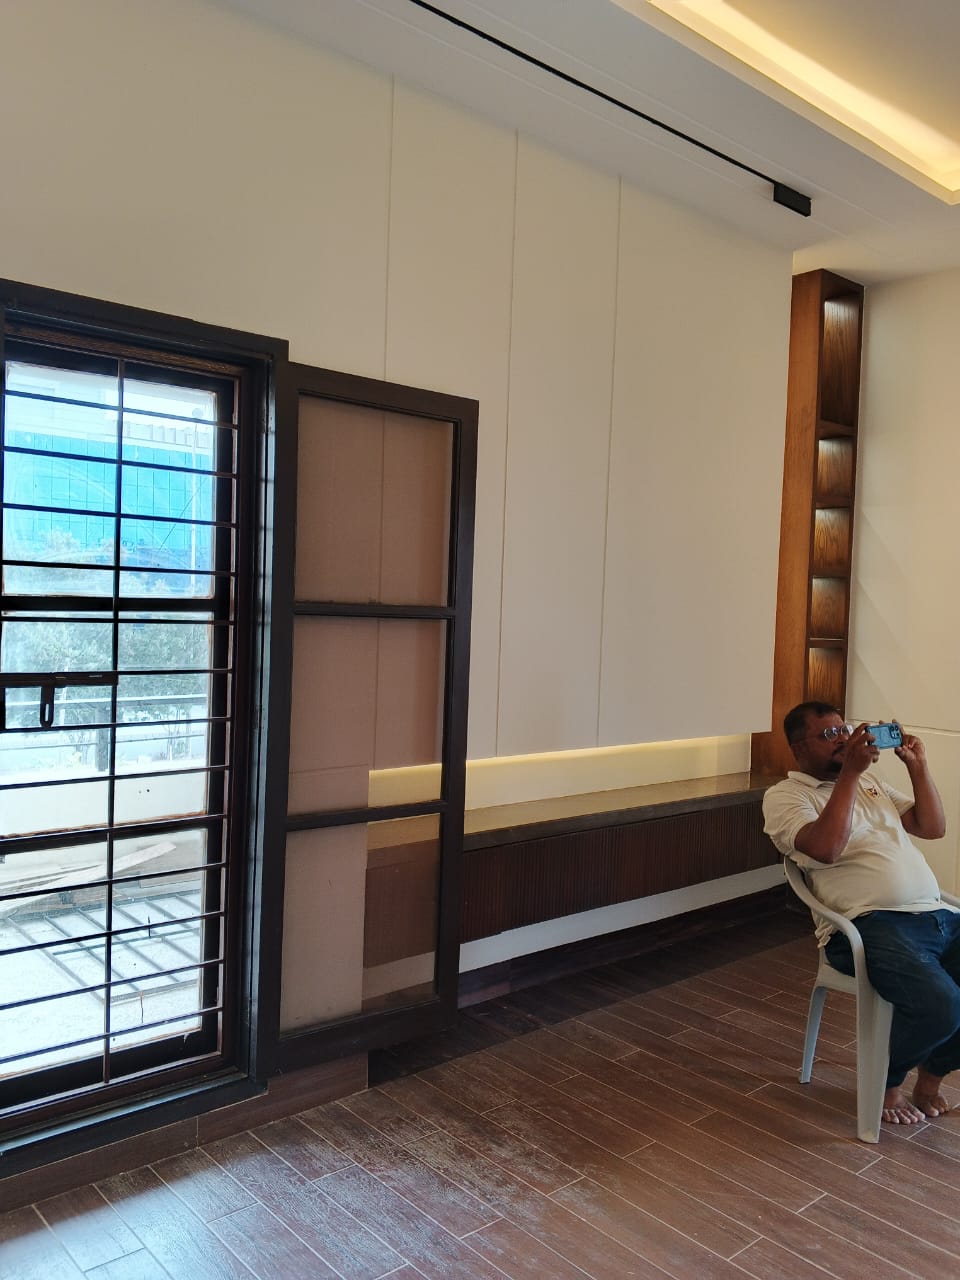
Kitchen design rooted in measurement, workflow, and the architecture of your home.
Learn more →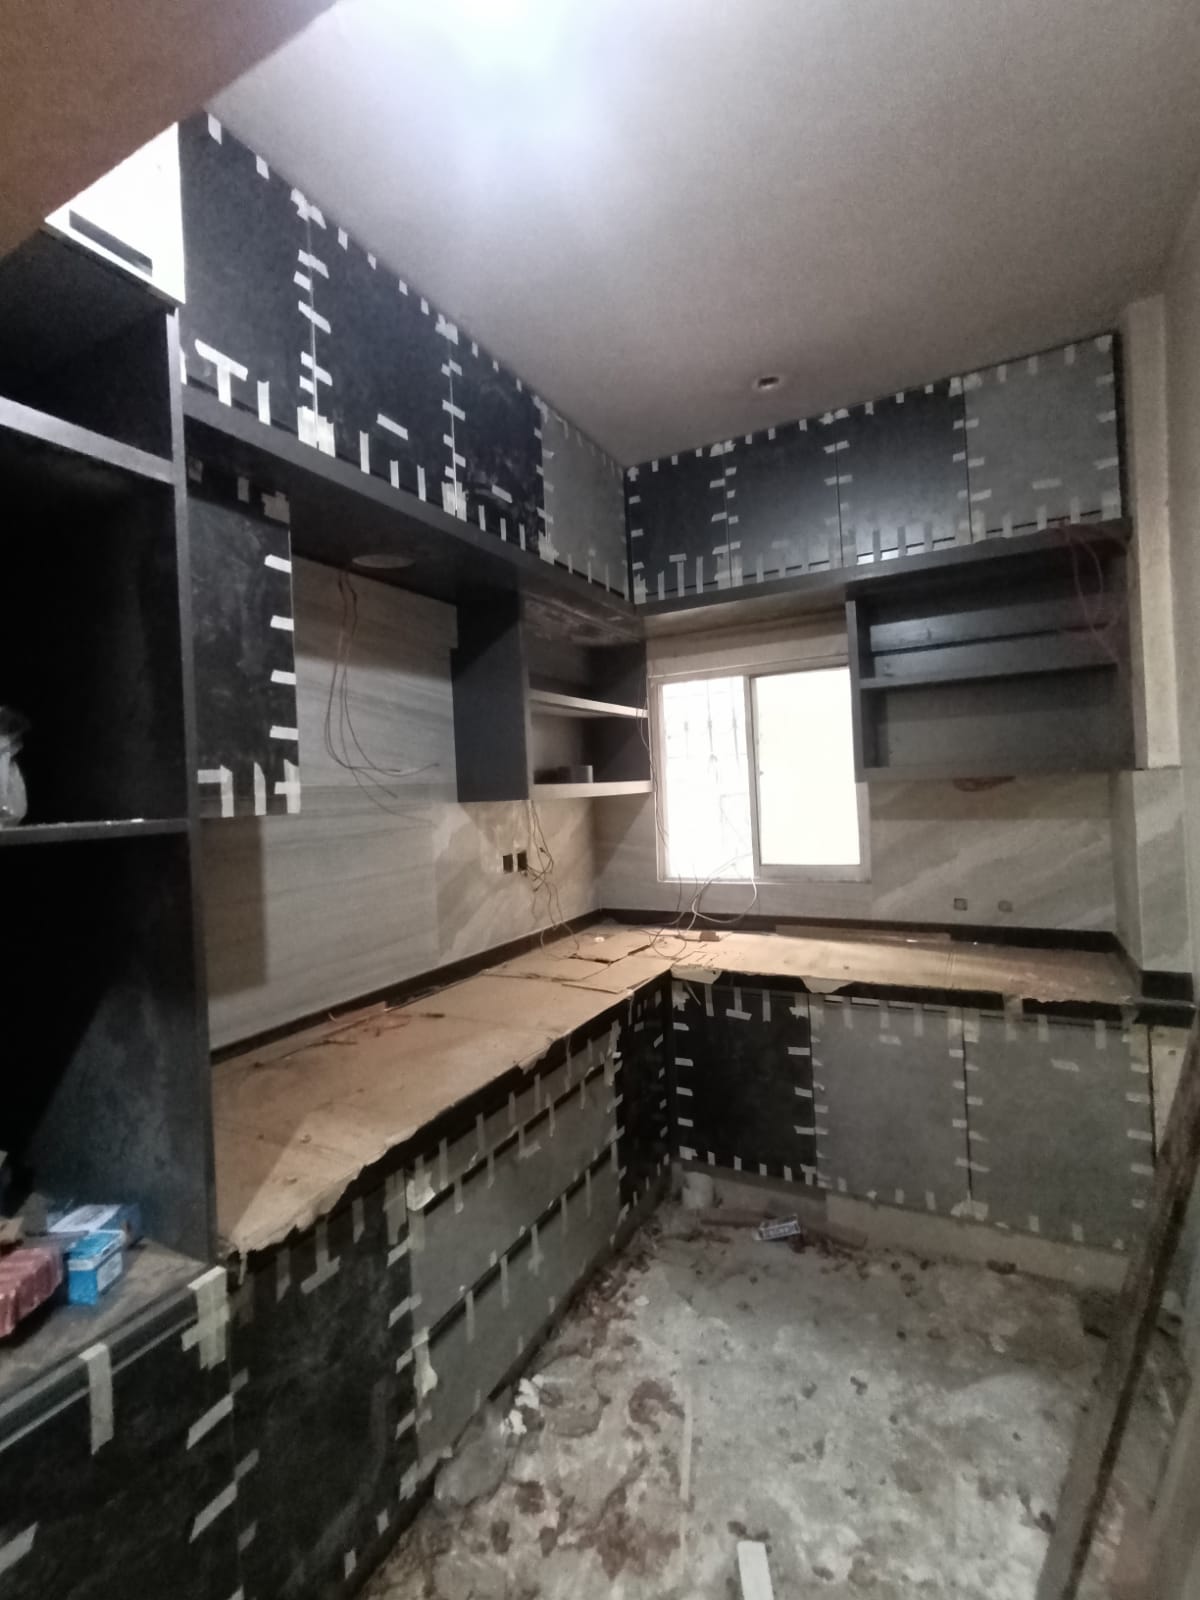
Renovate ageing kitchens with better storage, clearer layouts, and finishes that feel current.
Learn more →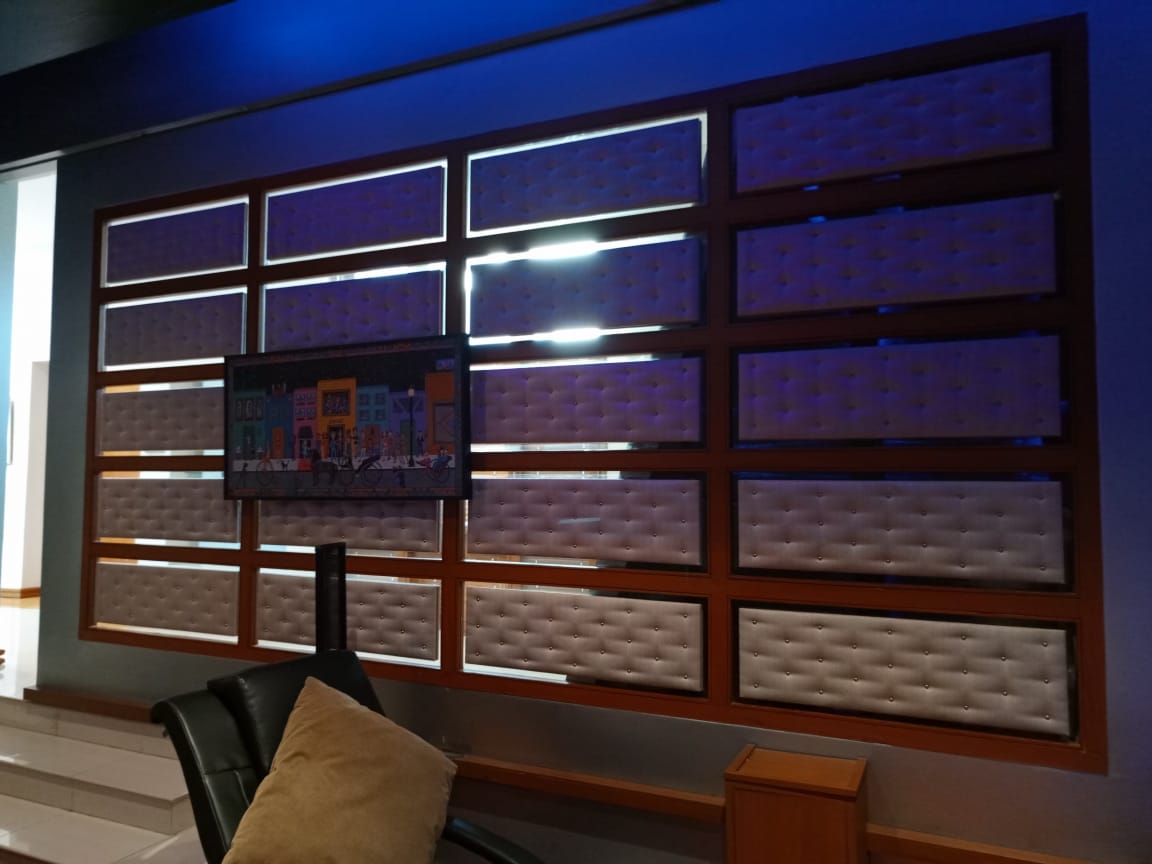
Base, wall, and tall kitchen cabinets planned for access, durability, and a quiet elevation.
Learn more →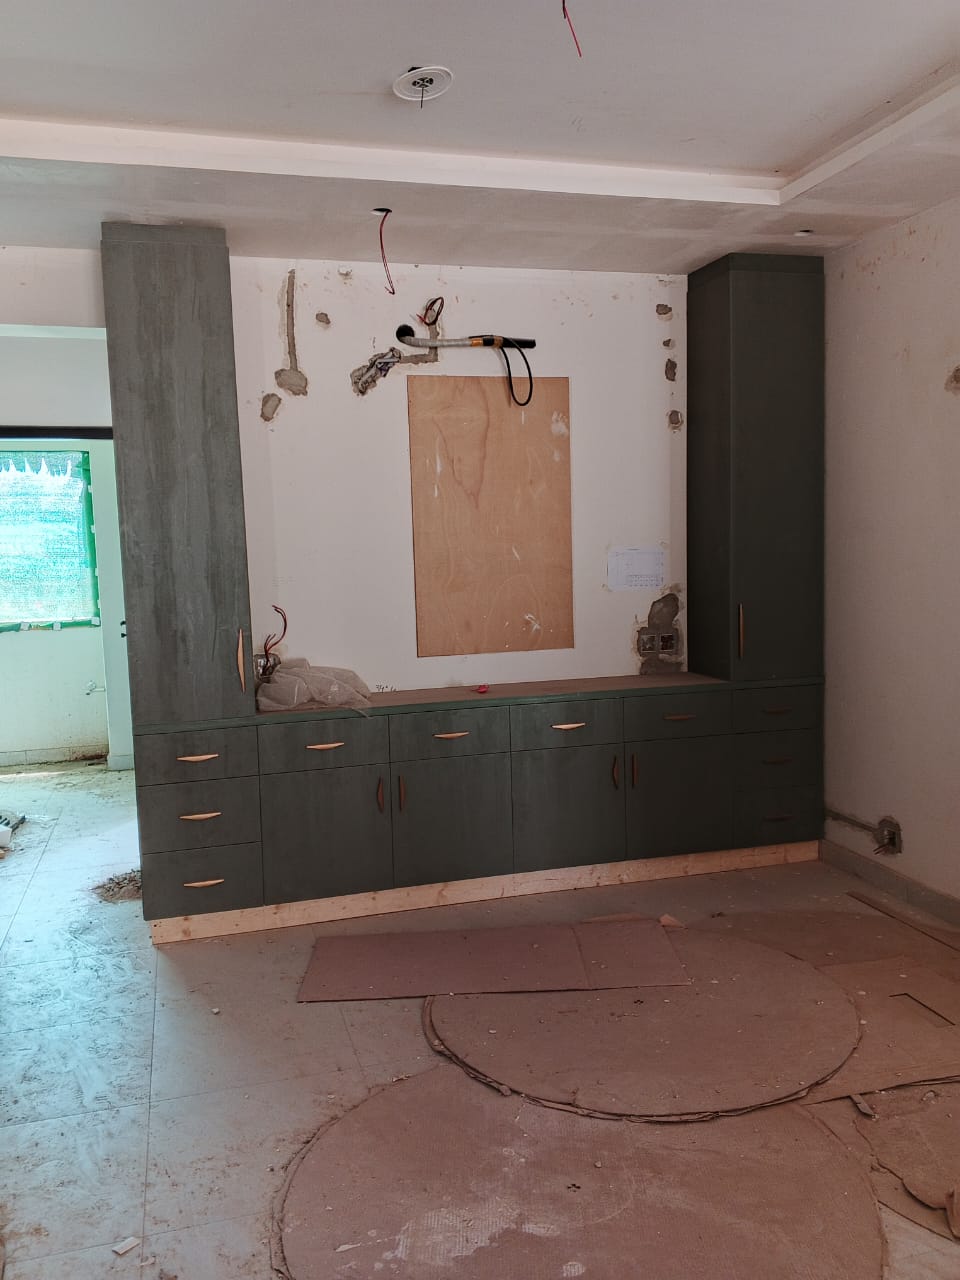
3D views that clarify cabinet depths, island clearances, and material pairings.
Learn more →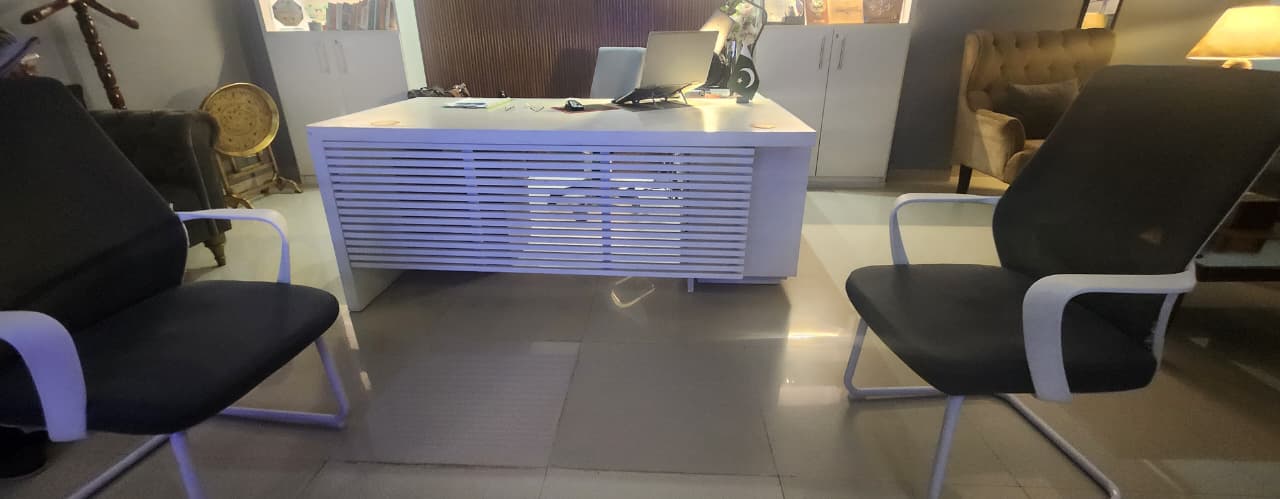
In-house manufacturing to approved drawings — alignment, edges, and hardware ready for installation.
Learn more →
Professional kitchen installation focused on alignment, protection of the home, and a clean handover.
Learn more →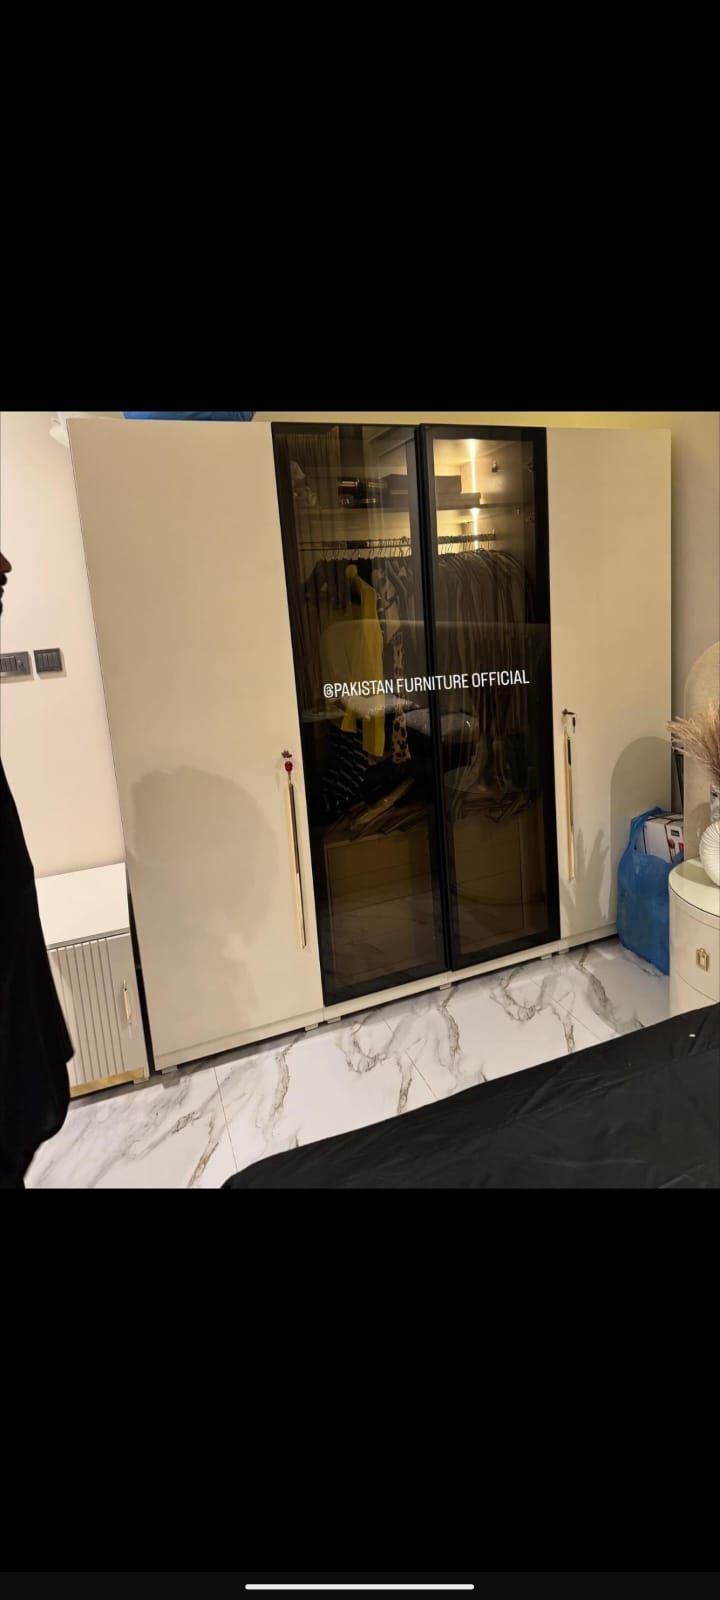
Built-in, sliding, glass, and walk-in wardrobes planned around how you dress.
Learn more →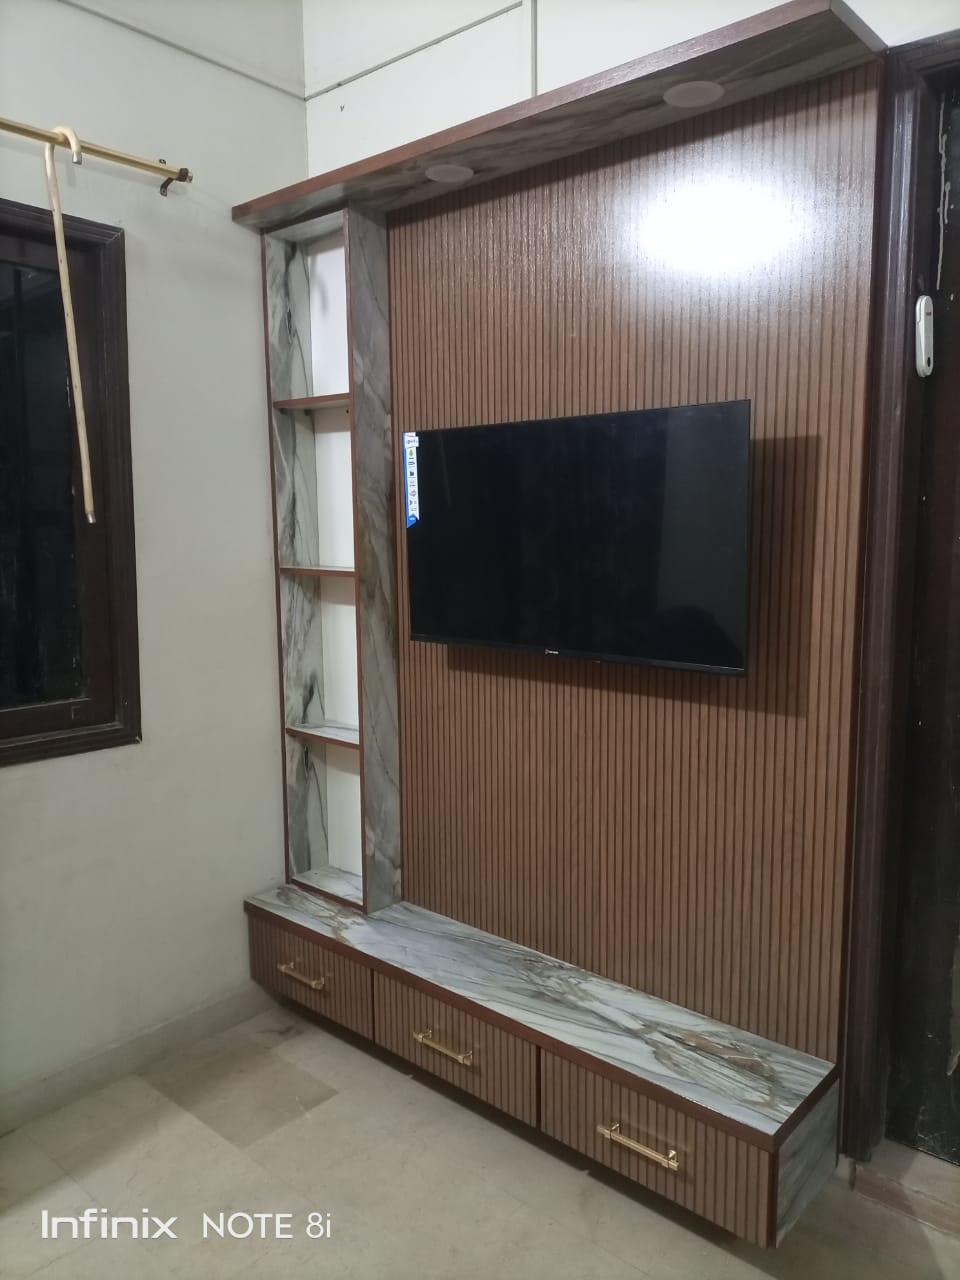
Custom media walls with storage, display, concealed cables, and warm material rhythm.
Learn more →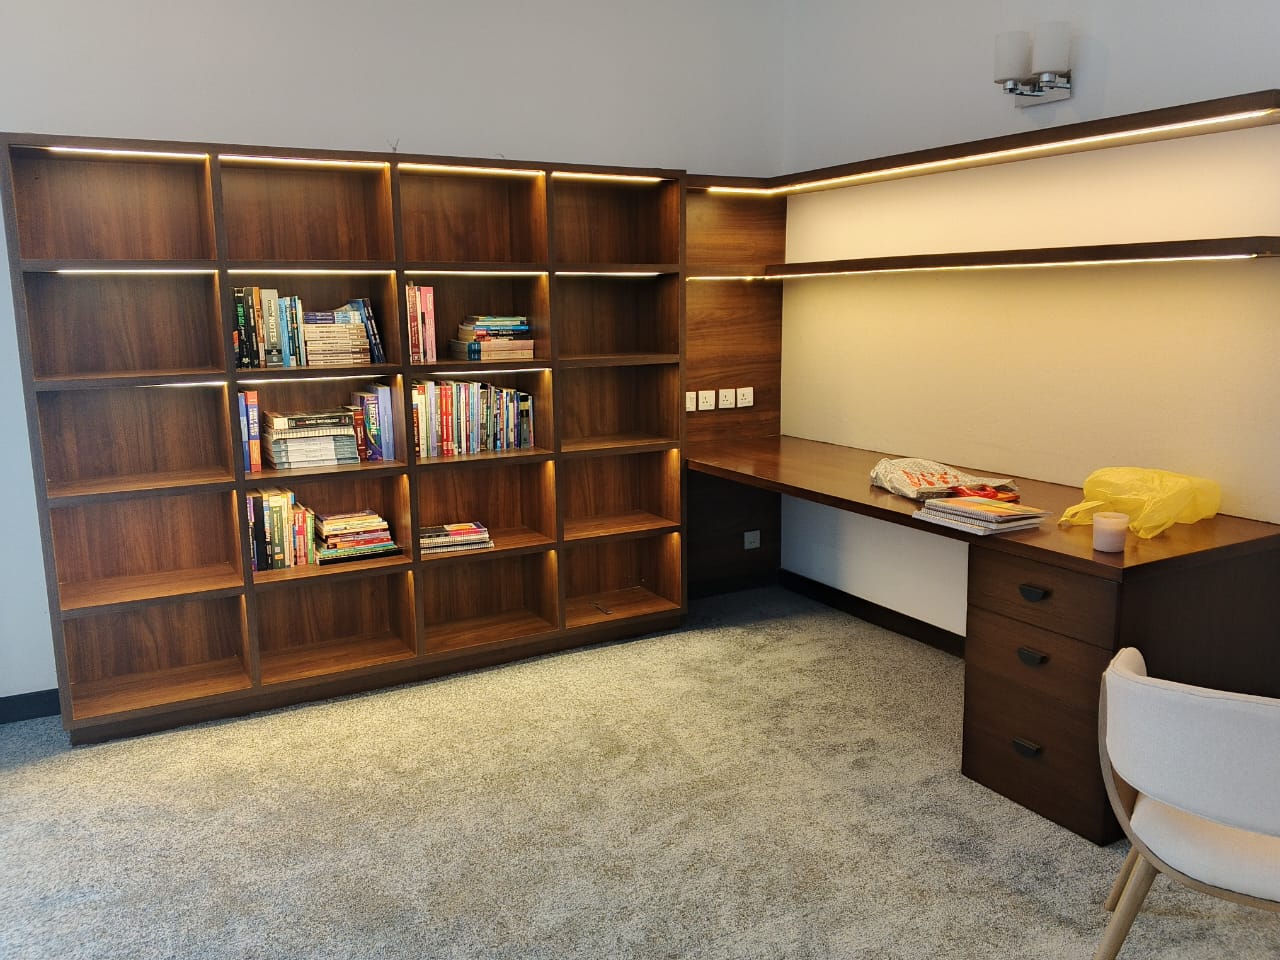
Custom wall units for living, dining, and transitional spaces — display, storage, and proportion in one plane.
Learn more →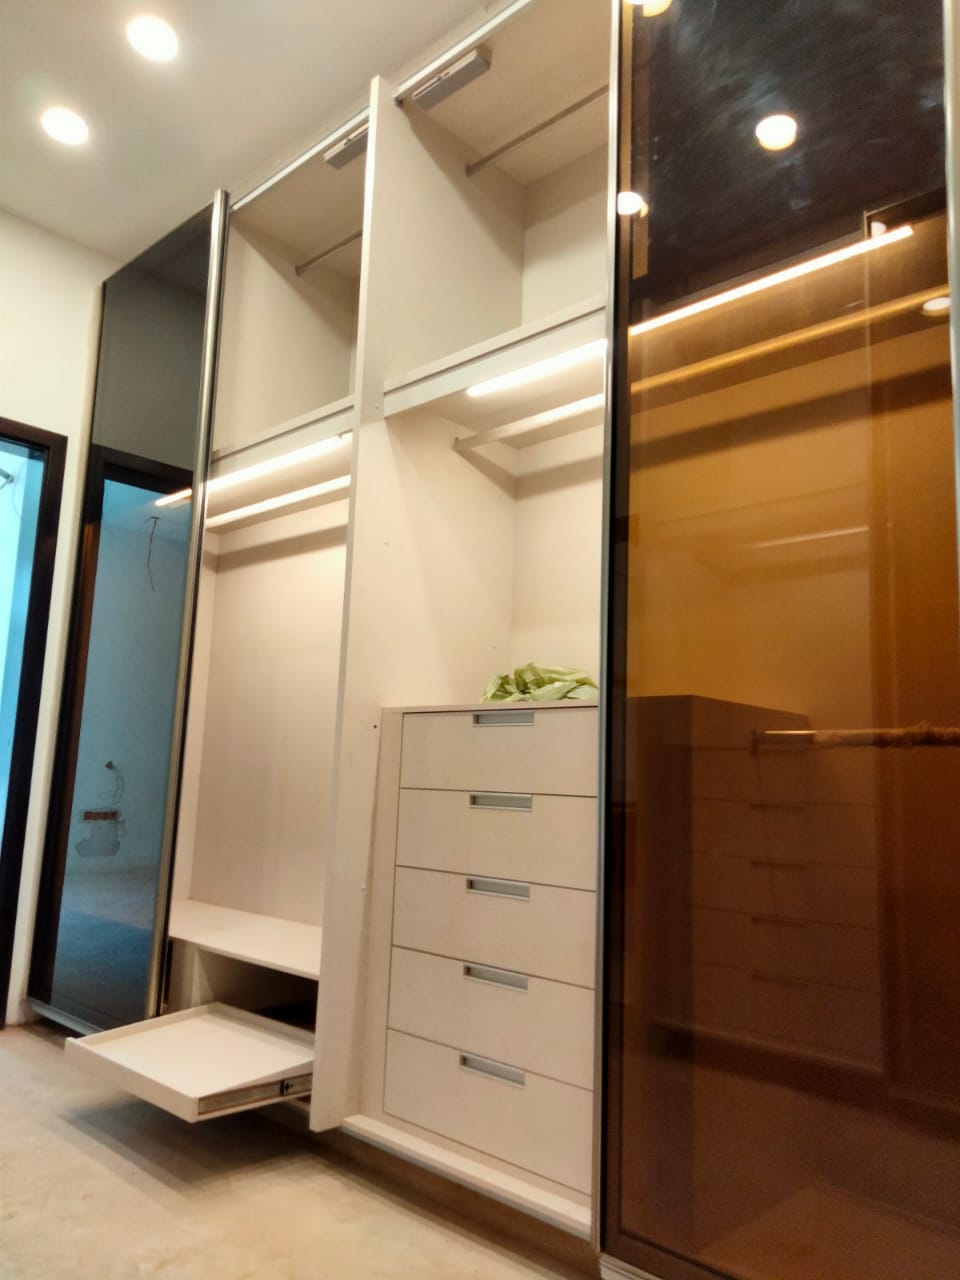
Wardrobes, dressing units, vanities, and built-in bedroom storage with matched finishes.
Learn more →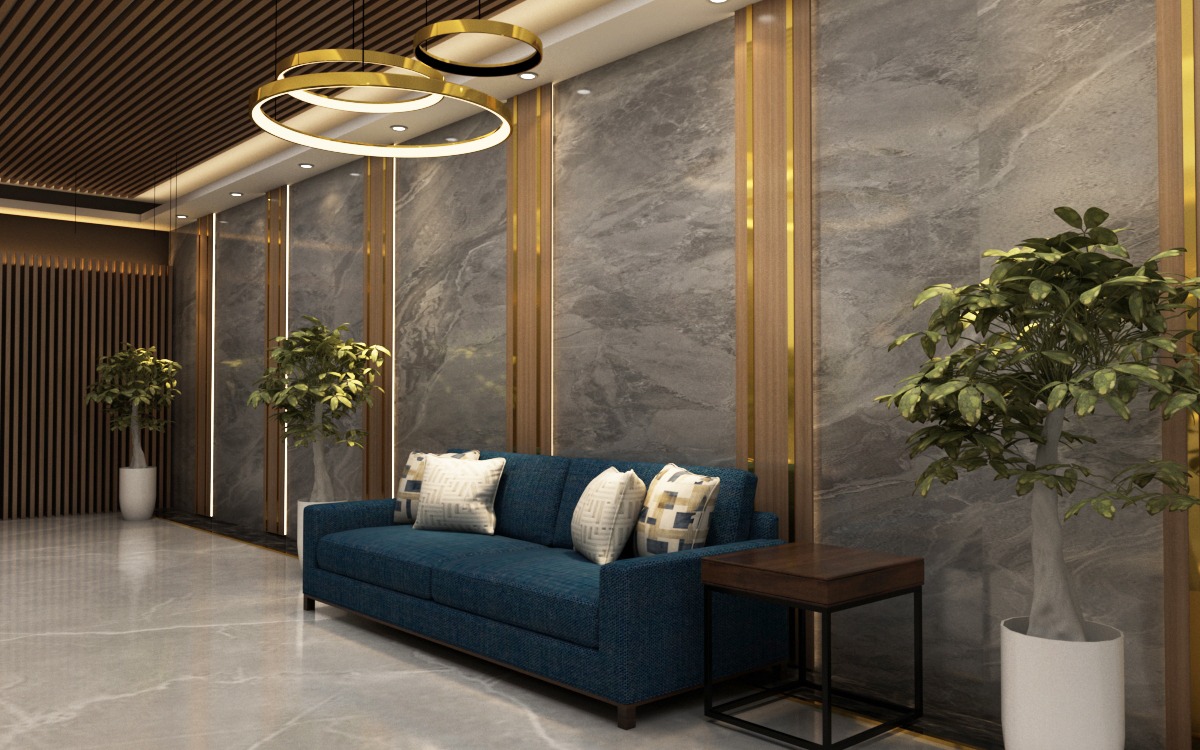
Home offices and workplace cabinetry: desks, storage, and lit shelving built for focus.
Learn more →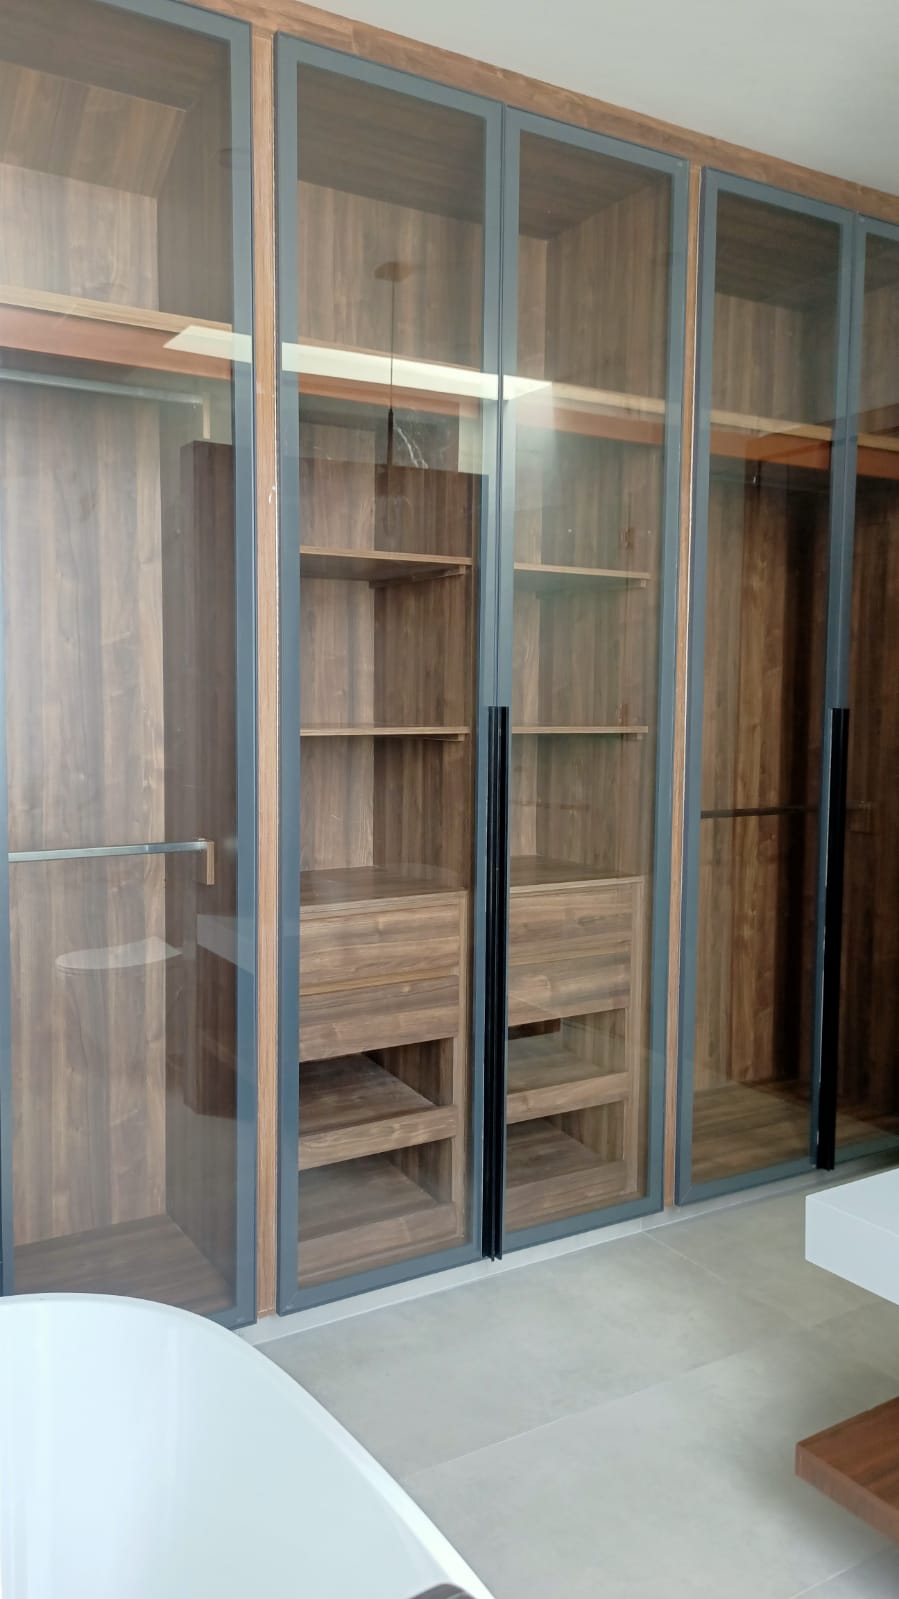
Bespoke furniture and fitted pieces when standard sizes cannot answer the space.
Learn more →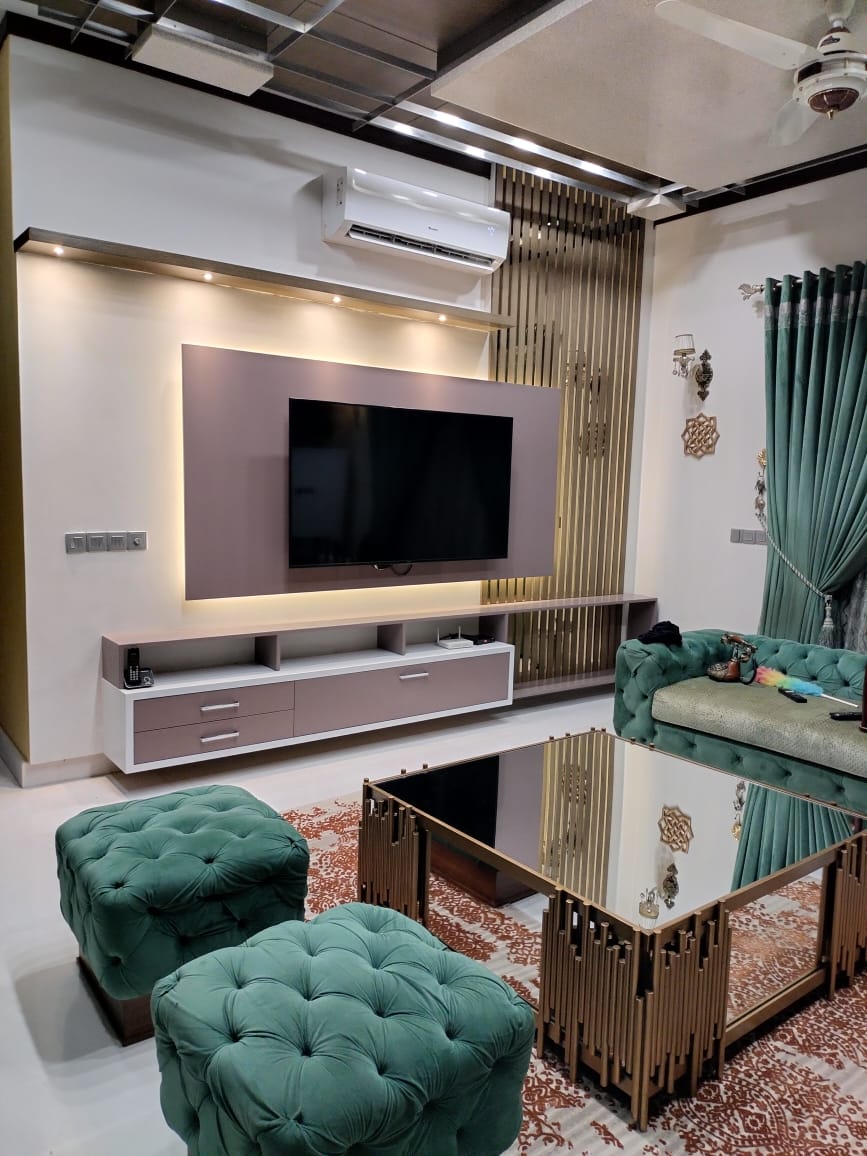
Residential interior cabinetry and fitted spaces that connect kitchens, living, and bedrooms.
Learn more →
Commercial cabinetry and interiors for offices, reception, retail, and meeting rooms.
Learn more →Benefits
Hardware, laminates, and finishes selected for daily use — and for how they feel under the hand.
Layouts shaped around your cooking habits, storage needs, and the proportions of your room.
See cabinet depths, island clearances, and finish pairings before manufacturing begins.
Thoughtful zoning so small kitchens feel generous and larger rooms stay calm and purposeful.
 1
1