

Orchid Services
Modular Kitchens
Kitchens shaped around how you cook — not how a catalogue looks.
Introduction
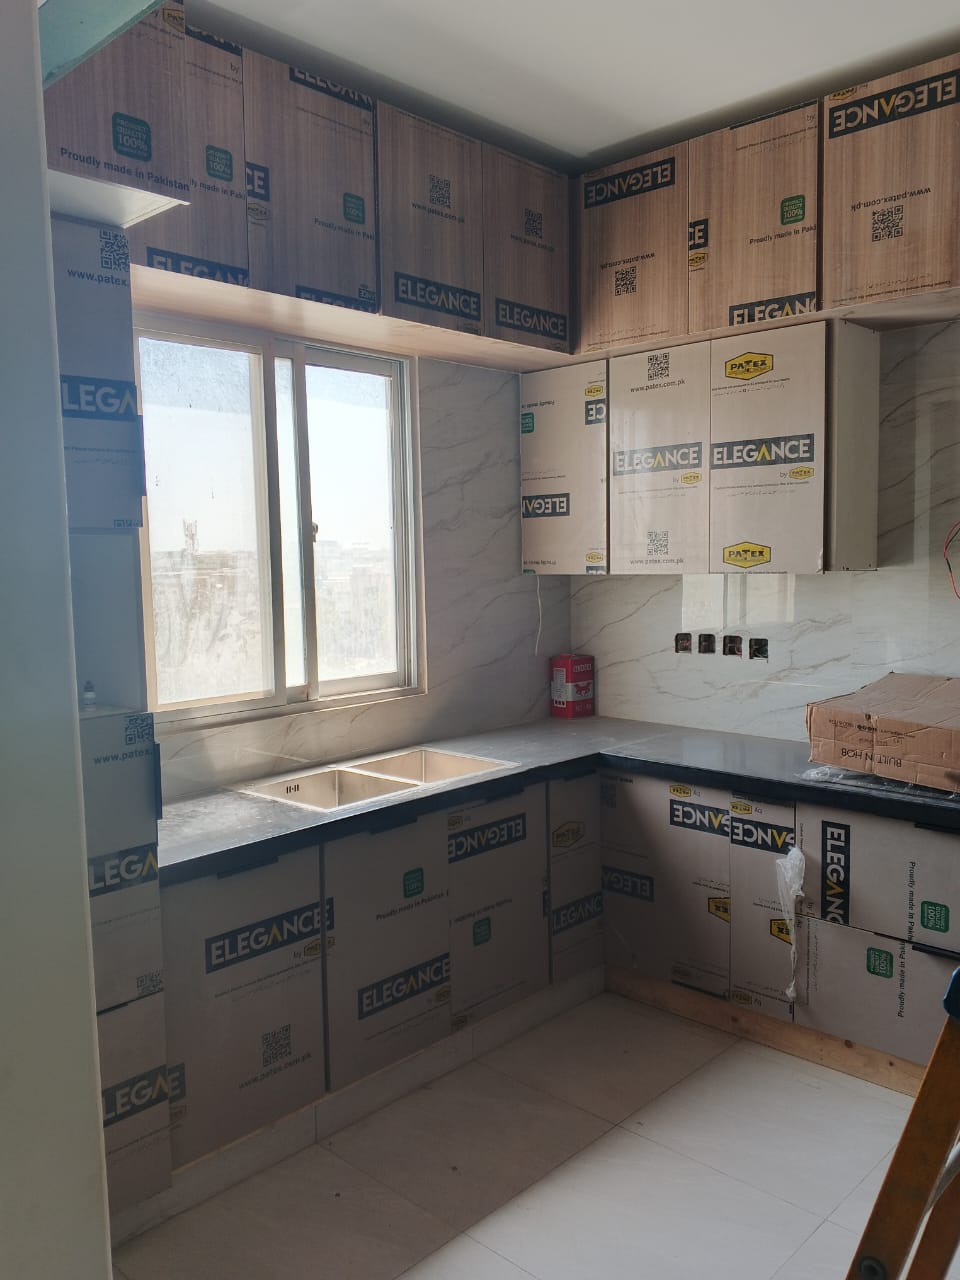
From compact apartments to open-plan family homes, Orchid designs modular kitchens that balance workflow, light, and material warmth. Every run is planned after measurement, visualised in 3D, and manufactured for a clean fit on site.
What We Offer
Designed for how you use the space
- Custom modular layouts for your room
- Base, wall, and tall cabinetry
- Pantry and appliance housing
- Finish and hardware selection guidance
- 3D design before manufacturing
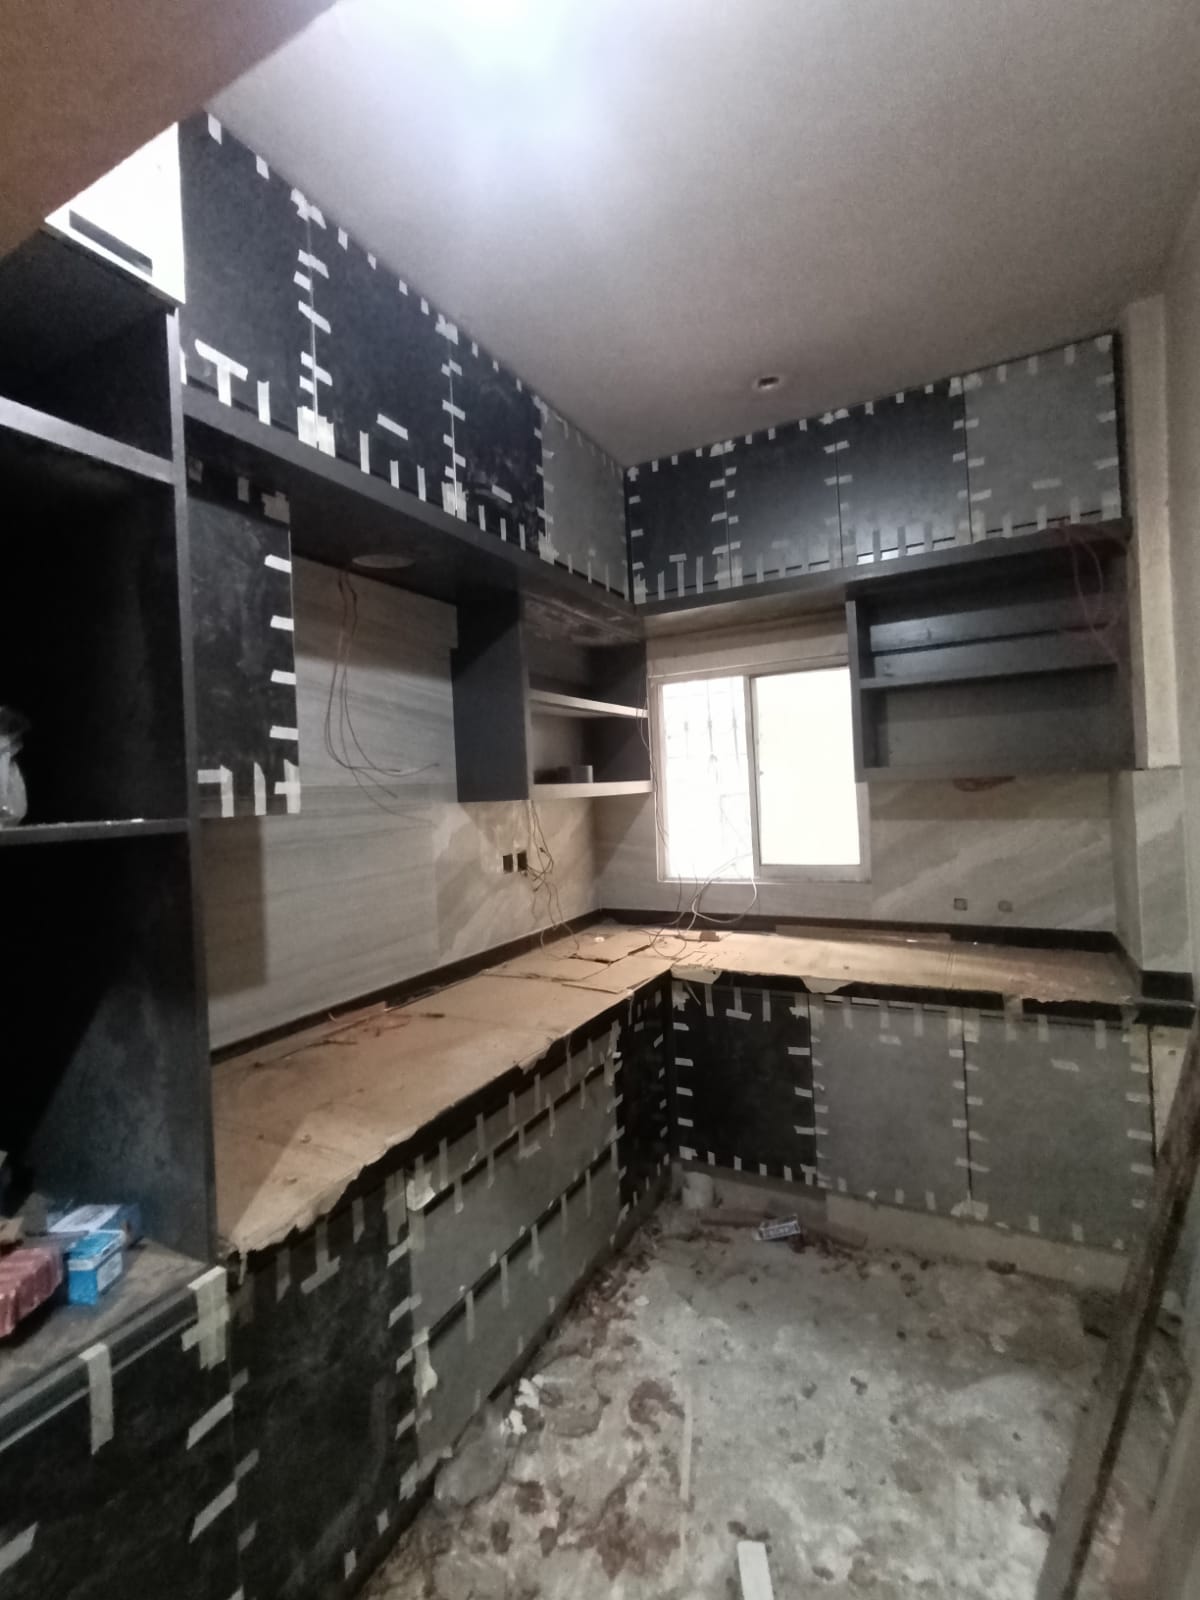
- Professional installation and handover
Why Choose Orchid
A calm, precise way to build
Layouts driven by your cooking habits
Materials chosen for daily touch and longevity
Clear schedule from measure to handover
After-sales support you can reach
Process
How we take it from idea to install
-
01
Consultation
A free conversation — in showroom, on site, or by call — to understand how you live, cook, and store.
-
02
Site Measurement
Accurate measurements and site notes so every cabinet, clearance, and service point is planned correctly.
-
03
Planning
Layout options that balance workflow, storage, and the architecture of your room.
-
04
3D Design
Visualise proportions, finishes, and lighting before anything is manufactured.
Gallery
Relevant Work

FAQ
Do you design modular kitchens for small spaces?
Yes. Compact kitchens are planned with careful clearances, vertical storage, and honest work triangles so the room feels generous.
Can I see the design in 3D first?
Yes. 3D visualization is part of our process before manufacturing begins.
Do you install what you manufacture?
Yes. Professional installation and a clear handover are included in the Orchid process.
