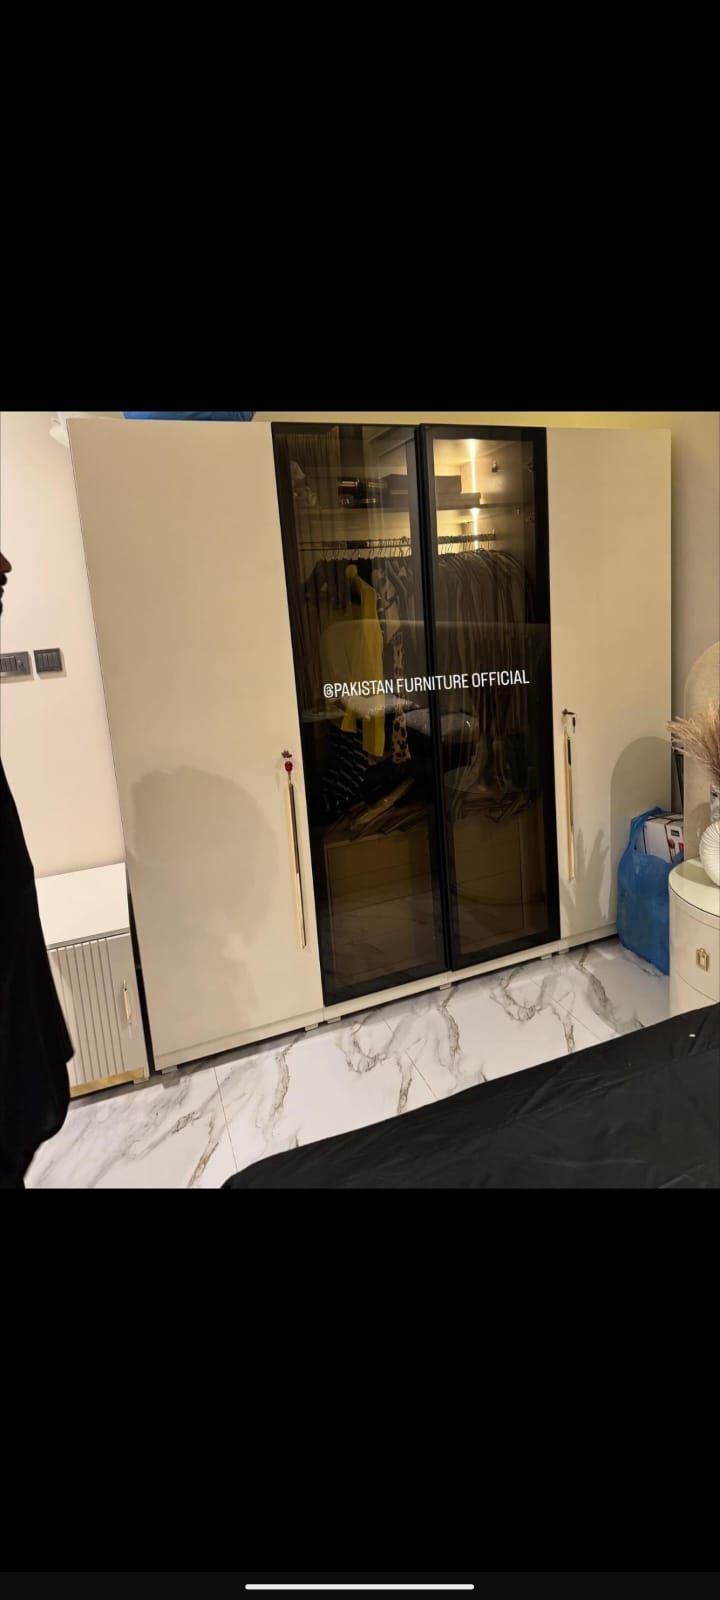
Wardrobe · Karachi
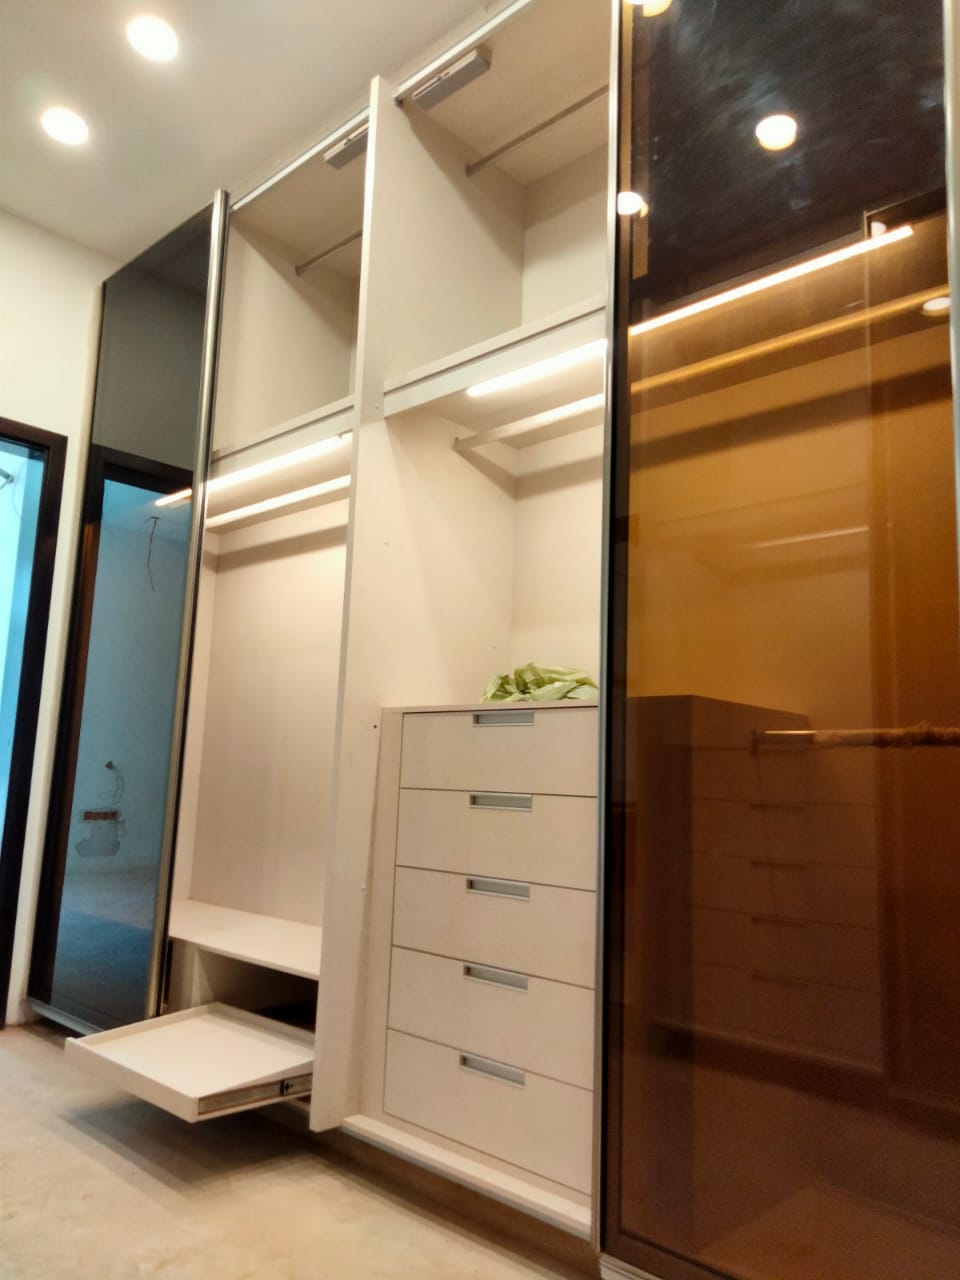
Floor-to-Ceiling Wardrobe Wall, Clifton
A full bedroom wall turned into tailored storage — glass doors, calm interiors, and hanging zones sized to how the couple actually dresses.


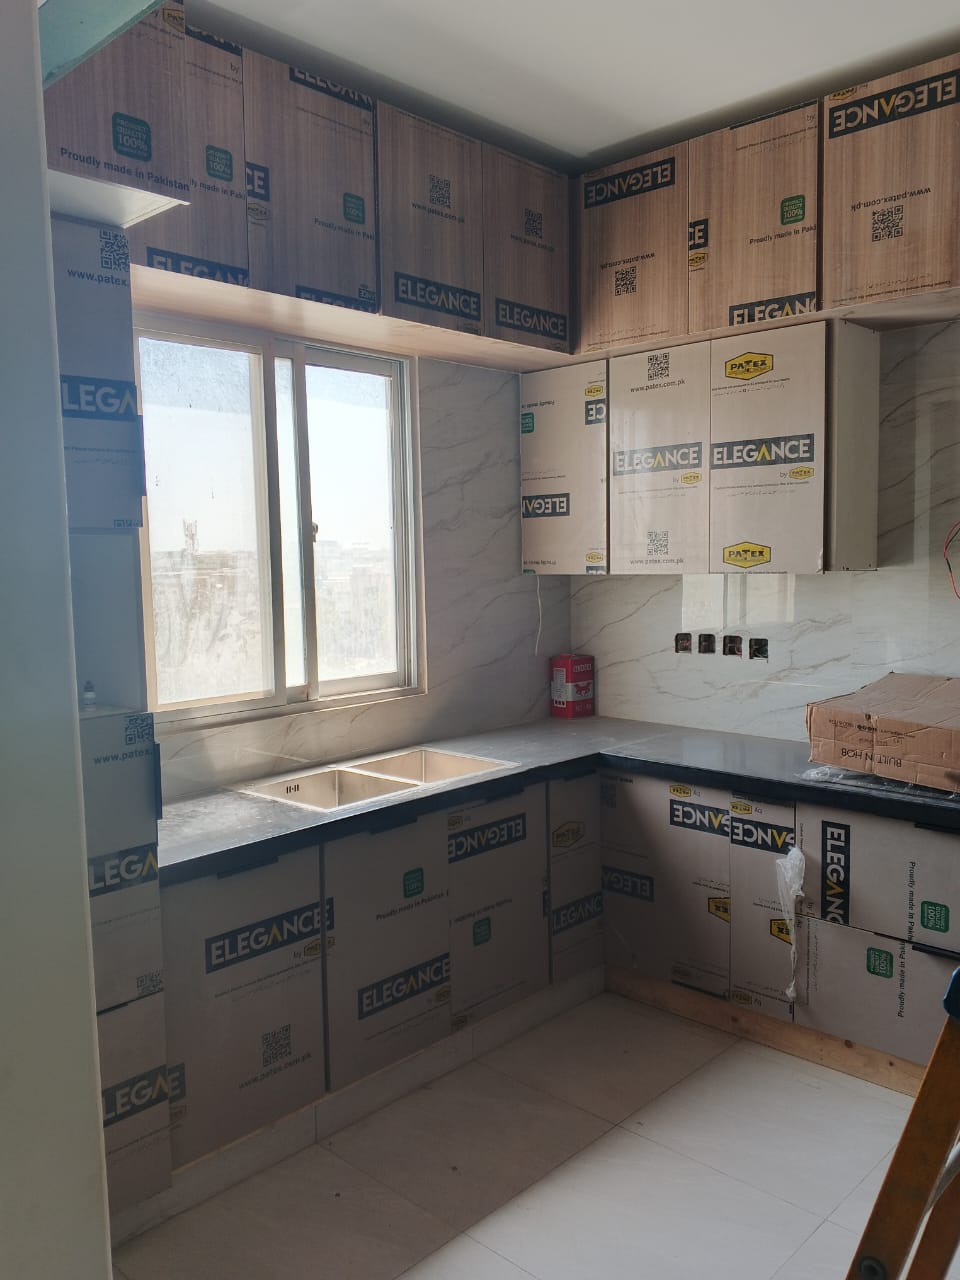
Kitchen · Karachi
Warm contemporary · Completed 2024
A family kitchen opened to the dining area — calm finishes, clear circulation, and storage planned around weekday cooking rather than showroom theatre.
A narrow service wall and an open living edge meant every cabinet depth and aisle had to earn its place without crowding the sofa zone.
An L-shaped run with tall storage on the quieter wall, under-cabinet light on the prep line, and finishes that read warm from the living room.

★★★★★
“A kitchen that finally matches how we entertain. Guests always ask who did it — we are proud to say Orchid.”
Maya Raza · Karachi
Wardrobe · Karachi
A full bedroom wall turned into tailored storage — glass doors, calm interiors, and hanging zones sized to how the couple actually dresses.
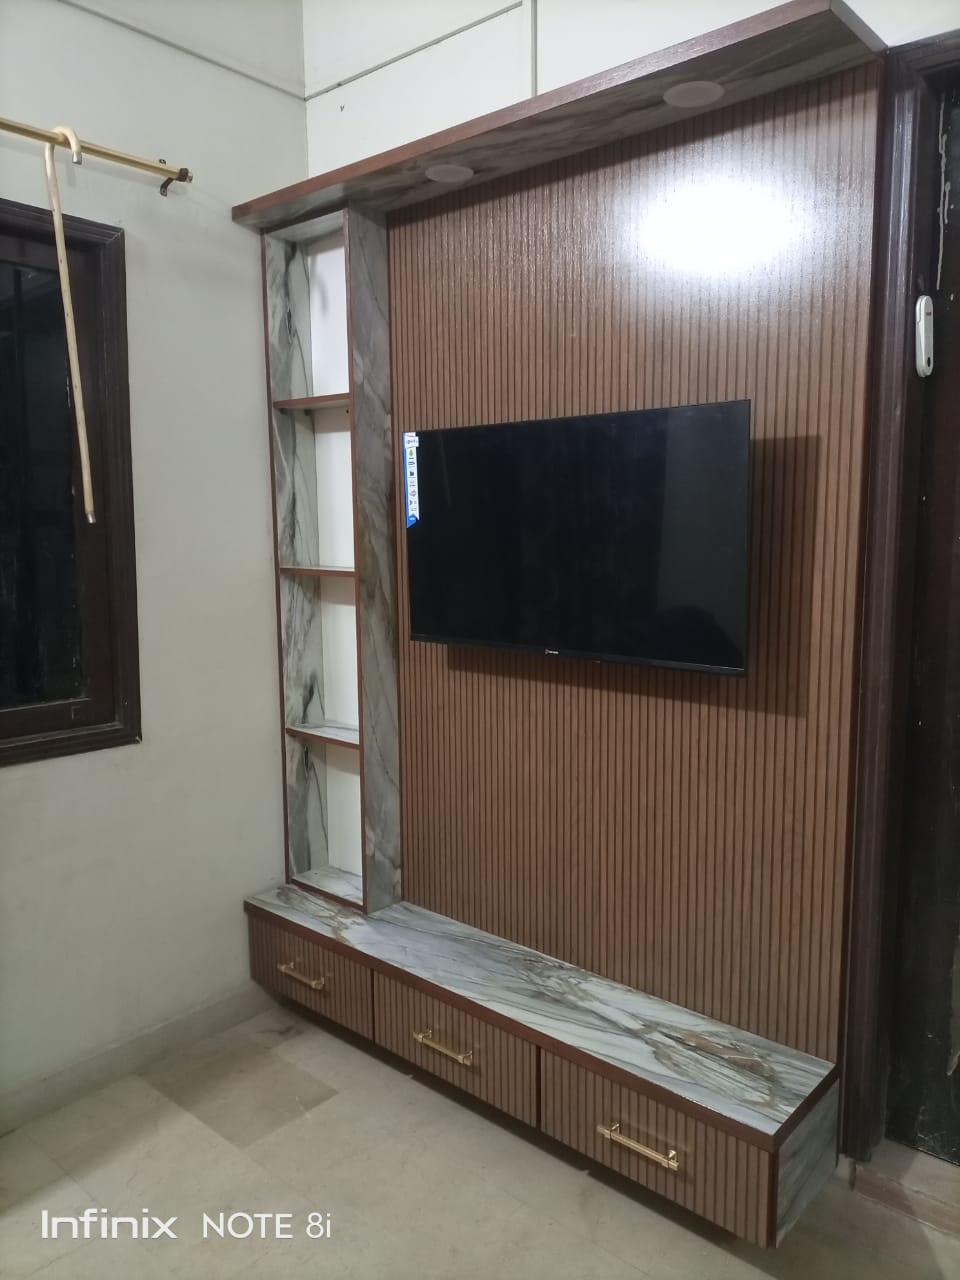
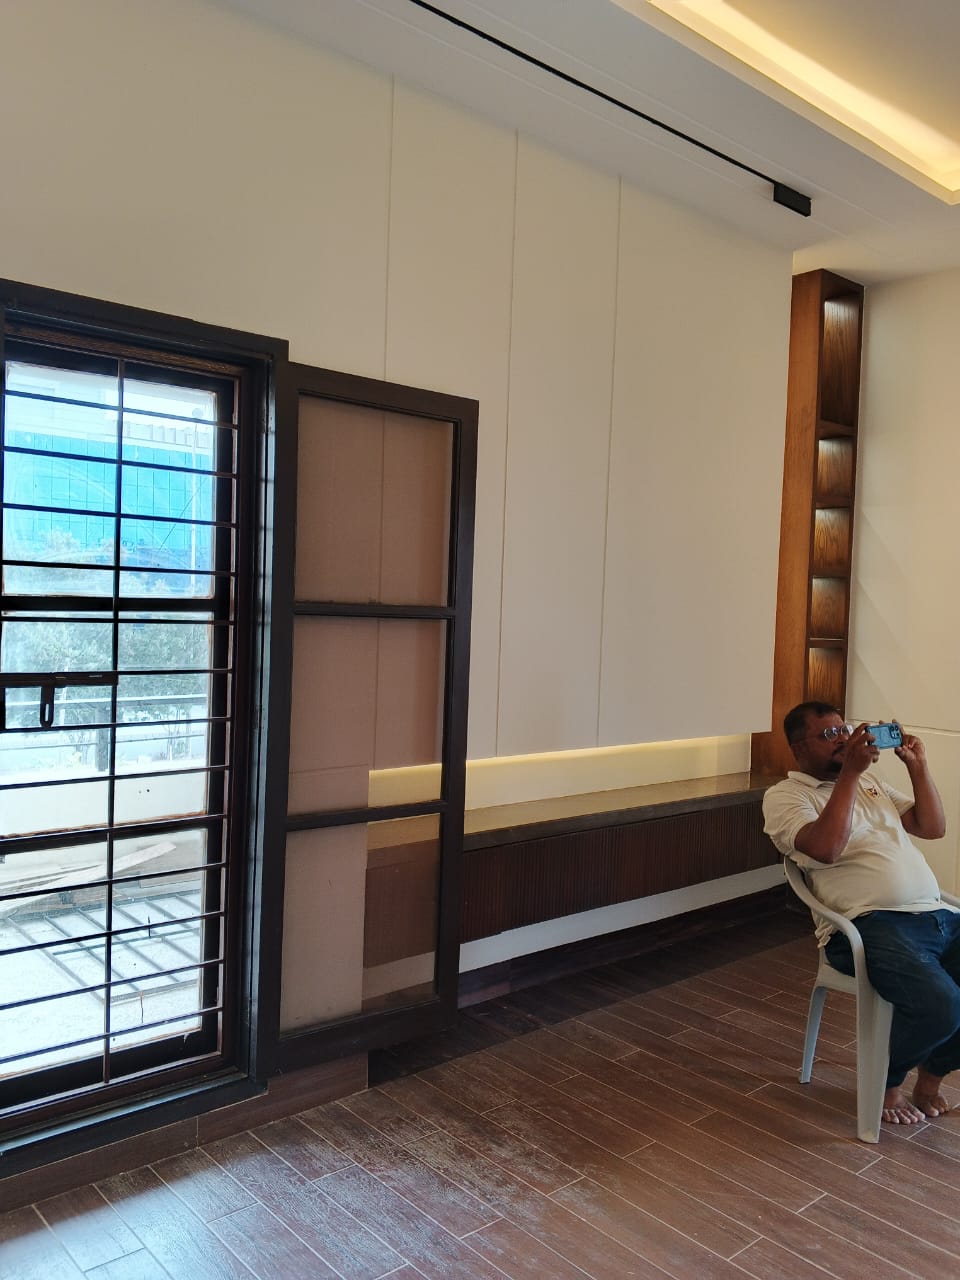
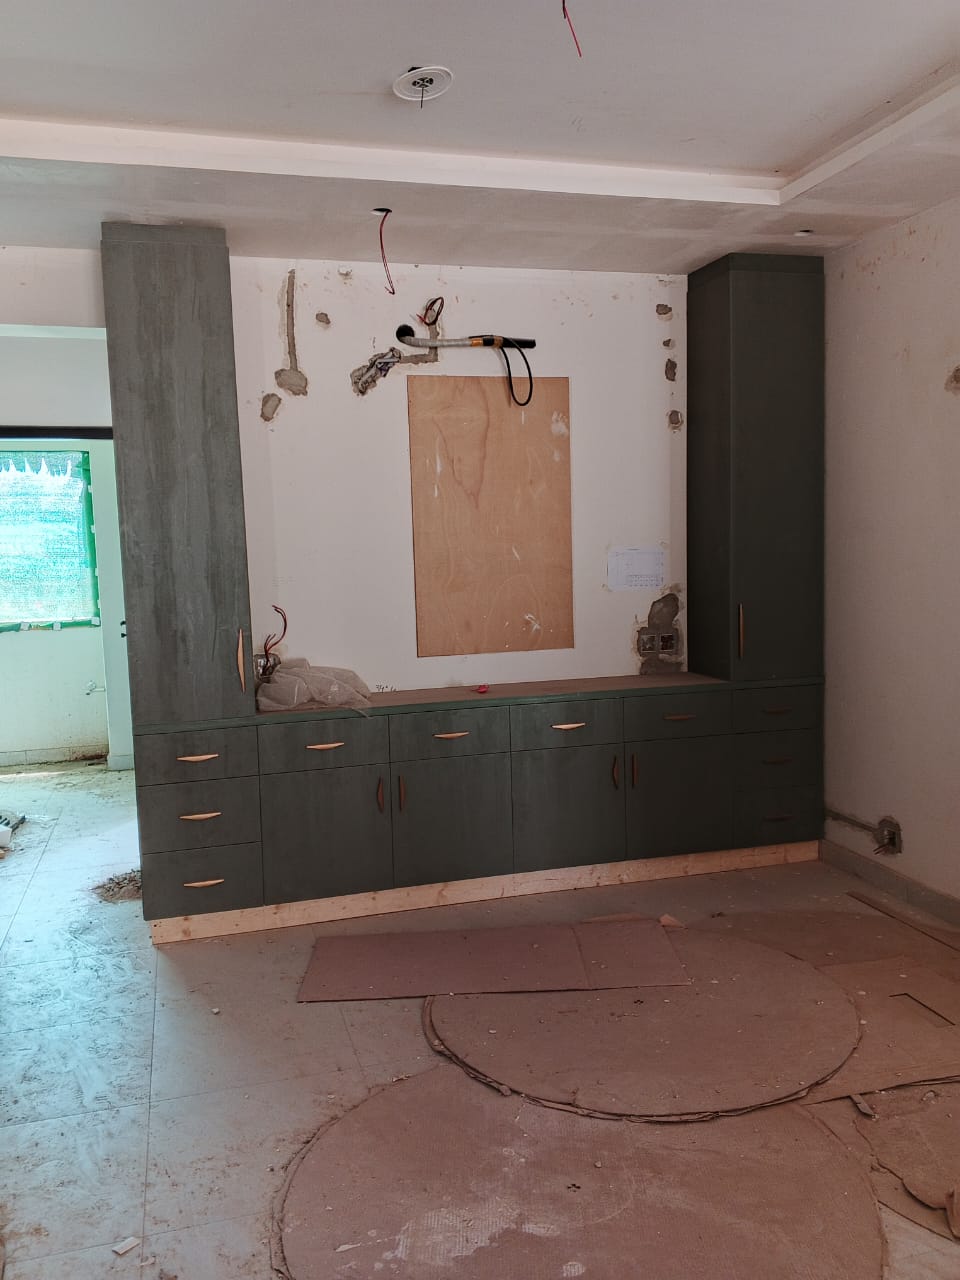
TV Wall · Karachi
A living-room elevation that holds the television, display, and storage in one composed plane — warm timber, stone shelves, and hidden services.
Bedroom · Karachi
Wardrobe, vanity, and bedside storage designed as one suite — so the bedroom reads as a single composition rather than assembled pieces.
 1
1