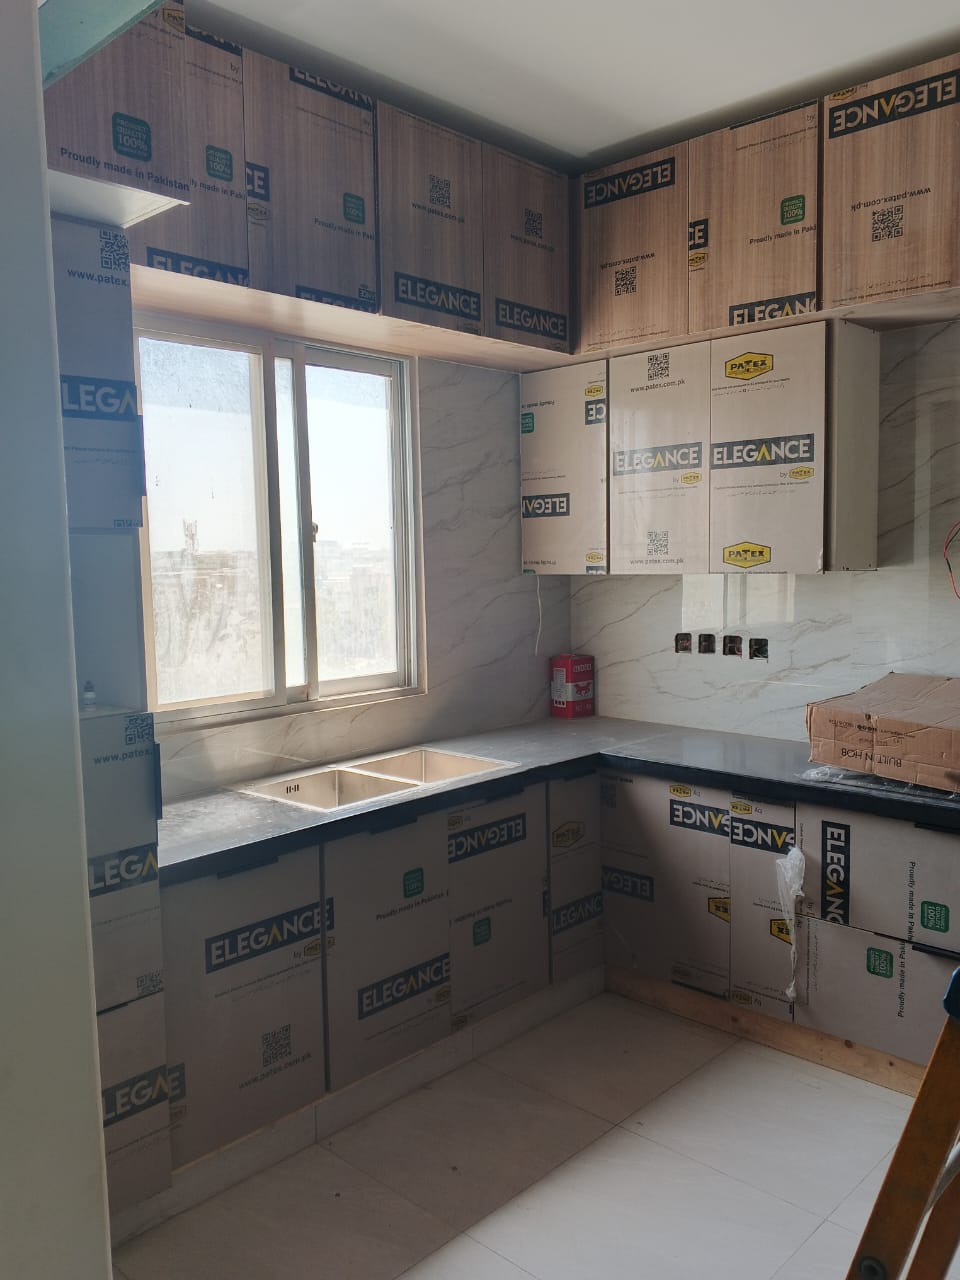
Kitchen · Karachi
Open-Plan Kitchen, Defence
A family kitchen opened to the dining area — calm finishes, clear circulation, and storage planned around weekday cooking rather than showroom theatre.


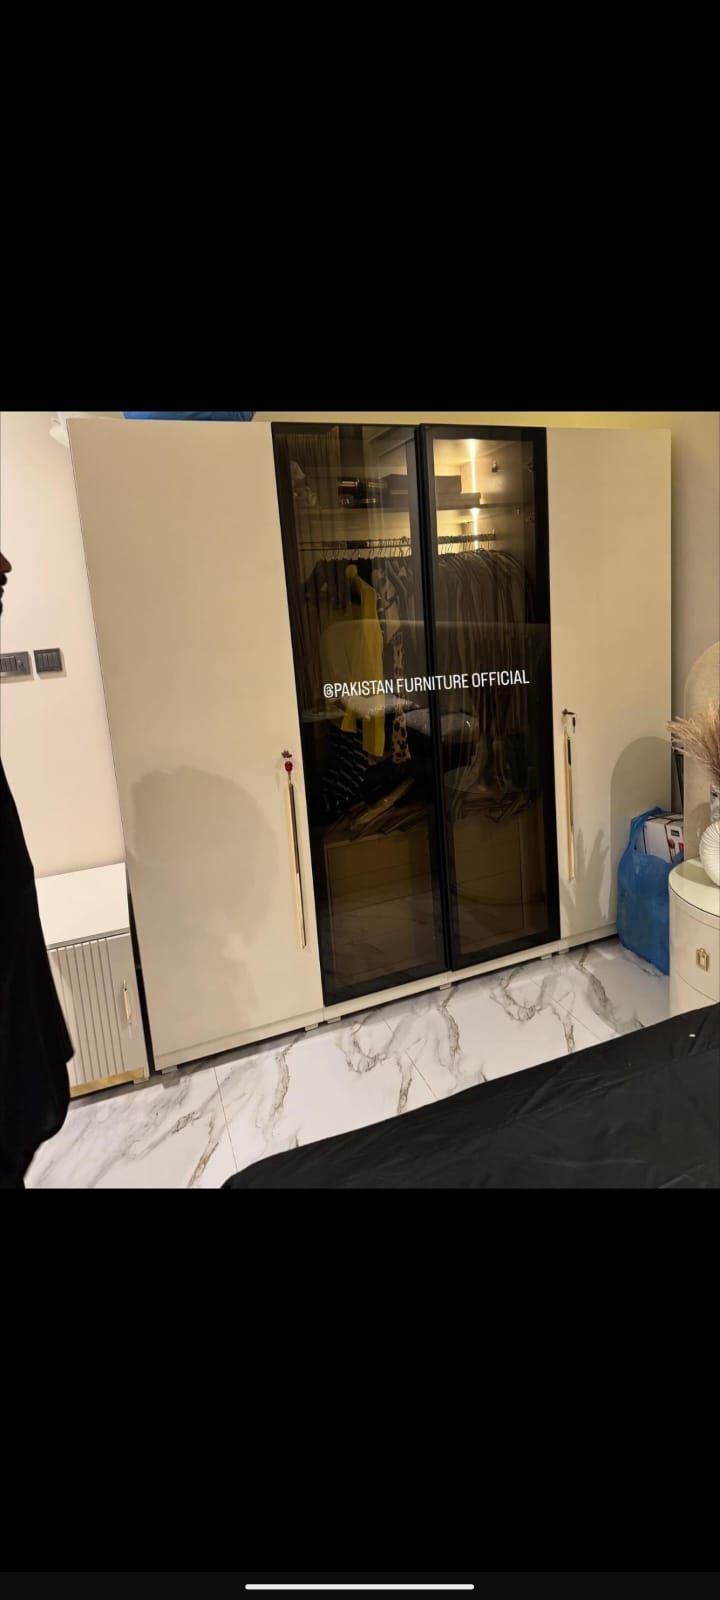
Wardrobe · Karachi
Quiet luxury · Completed 2024
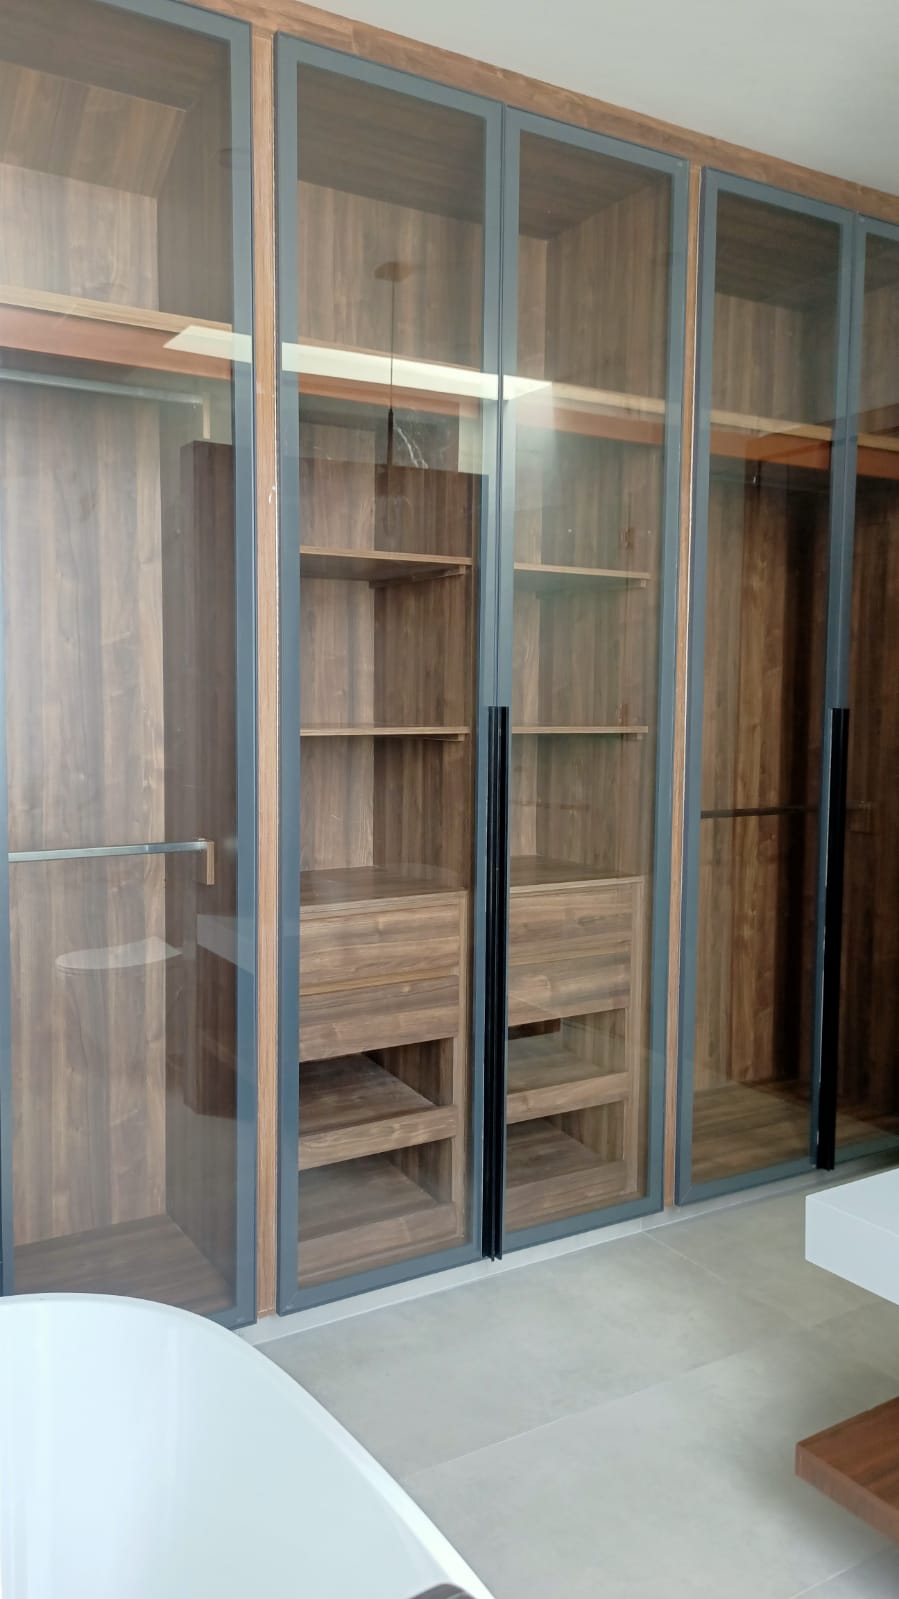
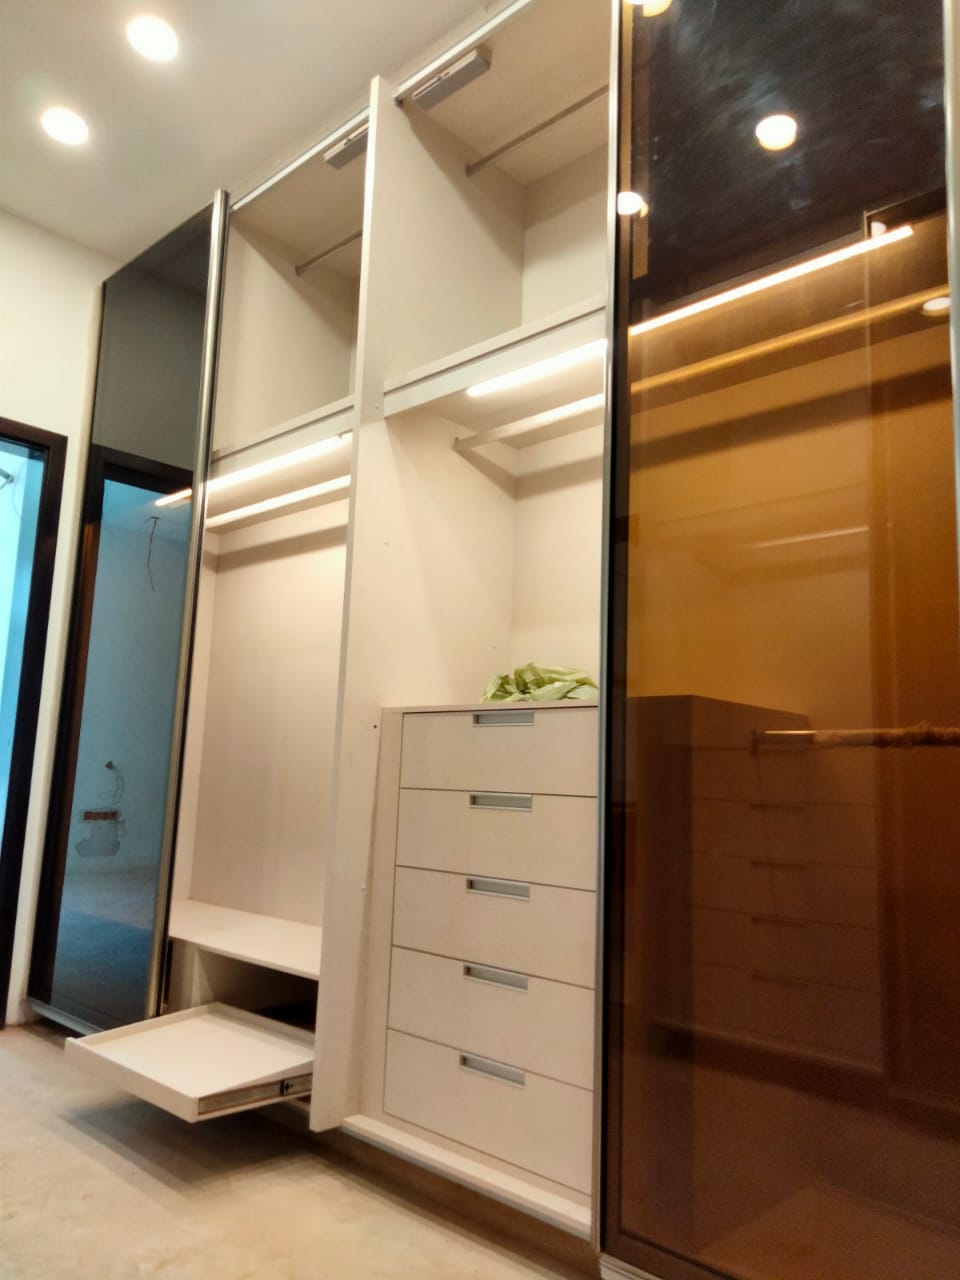
A full bedroom wall turned into tailored storage — glass doors, calm interiors, and hanging zones sized to how the couple actually dresses.
Irregular ceiling height and a tight door swing required precise elevations so the wardrobe felt architectural, not bulky.
Segmented door modules, recessed lighting inside key bays, and mixed hanging-and-drawer stacks behind glass fronts.

★★★★★
“From the first 3D drawing to installation day, the team was calm and exact. Our wardrobe wall is the best thing in the house.”
Hassan Khan · Islamabad
Kitchen · Karachi
A family kitchen opened to the dining area — calm finishes, clear circulation, and storage planned around weekday cooking rather than showroom theatre.
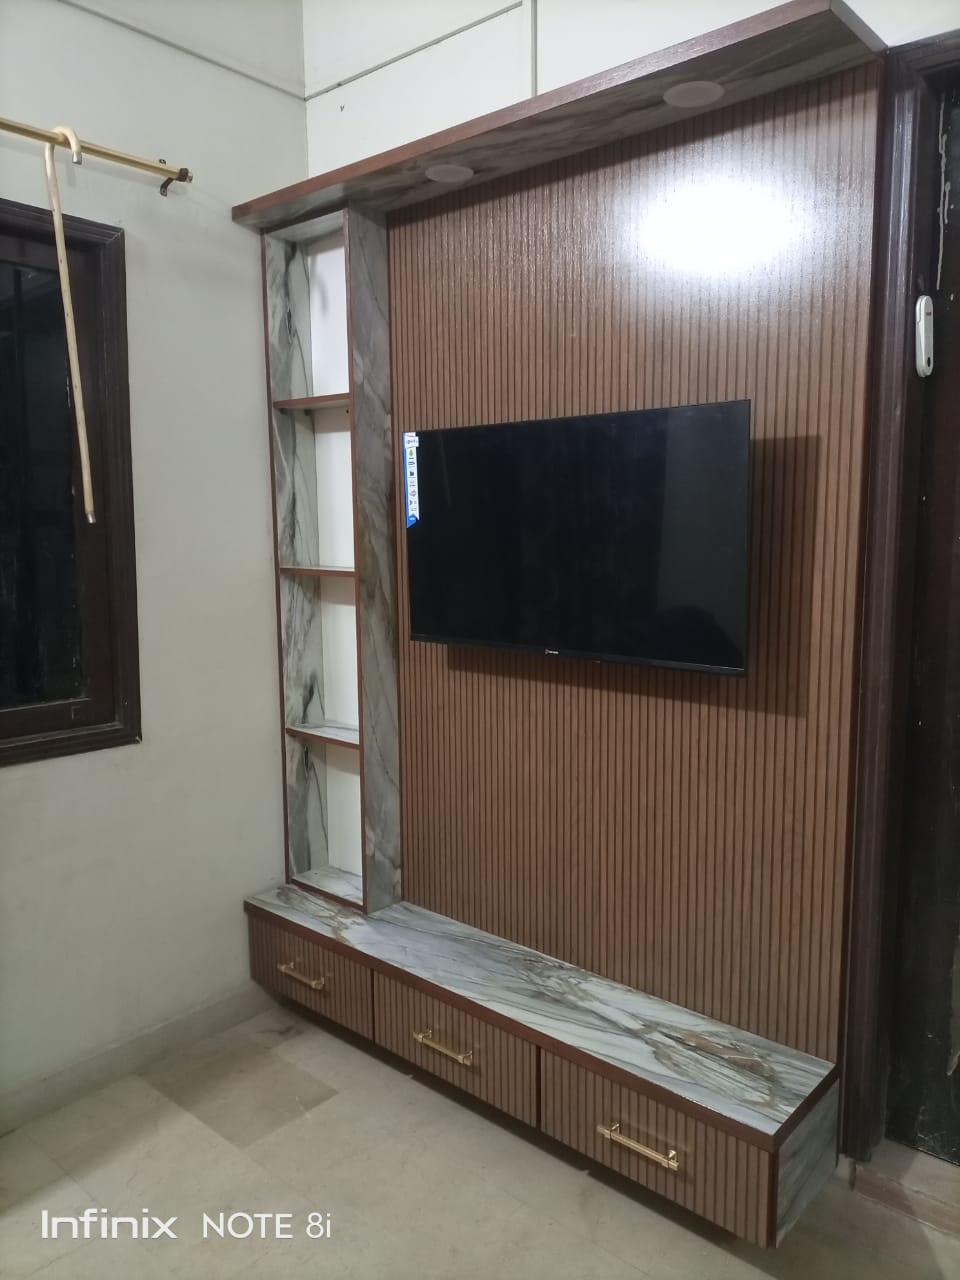
TV Wall · Karachi
A living-room elevation that holds the television, display, and storage in one composed plane — warm timber, stone shelves, and hidden services.
Bedroom · Karachi
Wardrobe, vanity, and bedside storage designed as one suite — so the bedroom reads as a single composition rather than assembled pieces.
 1
1