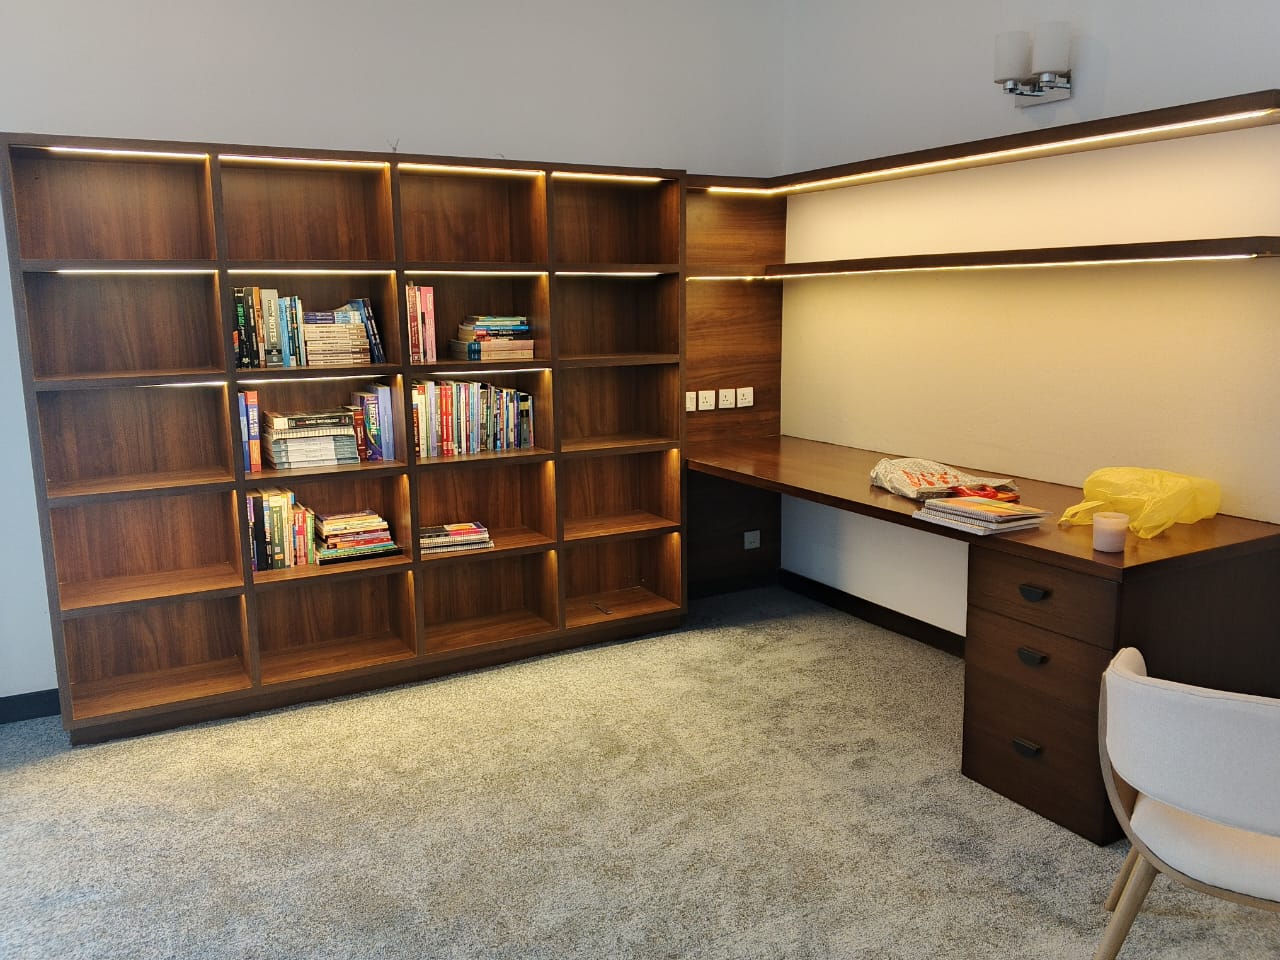
Study Cabinetry
Karachi


Orchid Services
Workplaces and retail spaces with durable calm.
Commercial spaces need durability and a composed first impression. Orchid designs cabinetry and fitted interiors for offices, reception areas, retail, storage, meeting rooms, and custom workplace furniture.
What We Offer
Why Choose Orchid
Designs that withstand daily commercial traffic
Clear planning around brand-adjacent calm — not noise
Manufacturing discipline for consistent modules
Installation scheduled around business access
Process
A free conversation — in showroom, on site, or by call — to understand how you live, cook, and store.
Accurate measurements and site notes so every cabinet, clearance, and service point is planned correctly.
Layout options that balance workflow, storage, and the architecture of your room.
Visualise proportions, finishes, and lighting before anything is manufactured.
Gallery
Yes. Offices, reception, retail cabinetry, meeting rooms, and custom commercial furniture are part of our offering.
Installation timing can be discussed around your access and operational needs.
Yes. Compact professional suites and larger workplace cabinetry are both within scope.
 1
1