

Orchid Services
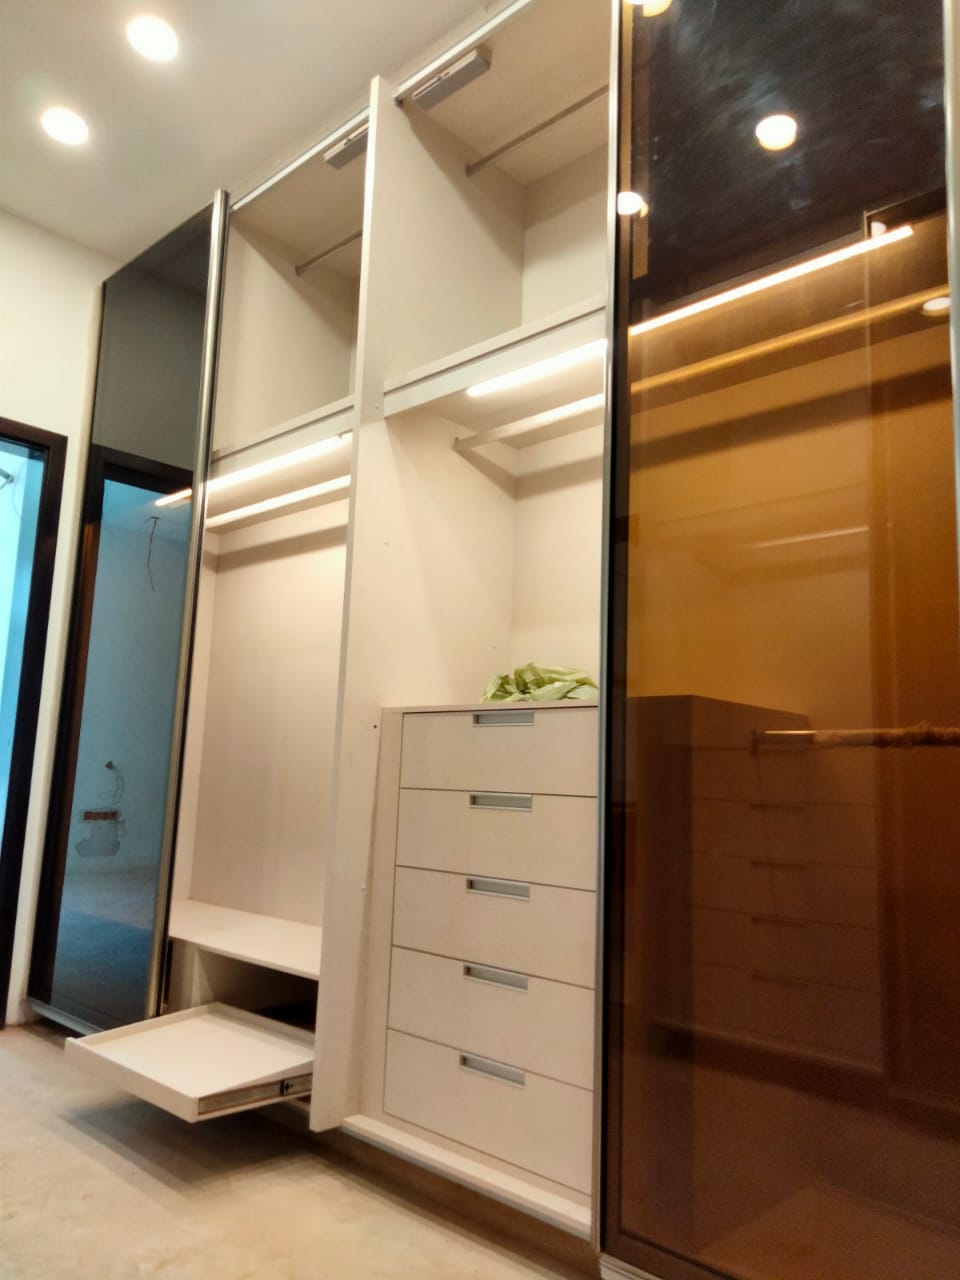
Bedroom Cabinetry
Bedrooms composed as one suite — wardrobe, vanity, and storage in harmony.
Introduction
A bedroom feels restful when storage speaks one language. Orchid plans wardrobe walls and supporting cabinetry so the room stays soft, ordered, and easy to live in.
What We Offer
Designed for how you use the space
- Bedroom Wardrobes
- Walk-In Wardrobes
- Sliding Wardrobes
- Built-In Storage
- Dressing Units
- Vanities
- Custom Cabinets
Why Choose Orchid
A calm, precise way to build
Matched finishes across the bedroom suite
Storage that respects walking lines
Lighting for early mornings and dressing
Details that feel furniture-grade, not utility
Process
How we take it from idea to install
-
01
Consultation
A free conversation — in showroom, on site, or by call — to understand how you live, cook, and store.
-
02
Site Measurement
Accurate measurements and site notes so every cabinet, clearance, and service point is planned correctly.
-
03
Planning
Layout options that balance workflow, storage, and the architecture of your room.
-
04
3D Design
Visualise proportions, finishes, and lighting before anything is manufactured.
Gallery
Relevant Work
FAQ
Can the wardrobe match bedside cabinets?
Yes. We often design the bedroom as a coordinated suite.
Do you build dressing vanities?
Yes. Vanities and dressing units are part of bedroom cabinetry planning.
Can you work with low ceilings or niches?
Yes. Built-in cabinetry is ideal for irregular rooms freestanding furniture cannot use well.
