

Orchid Services
Wardrobes
Storage that feels like architecture — not freestanding afterthought.
Introduction
Orchid wardrobes turn bedroom walls into calm, organised storage. Internals, lighting, and door styles are tailored so mornings feel easier and the elevation stays refined.
What We Offer
Designed for how you use the space
- Built-in and floor-to-ceiling wardrobes
- Sliding and hinged door systems
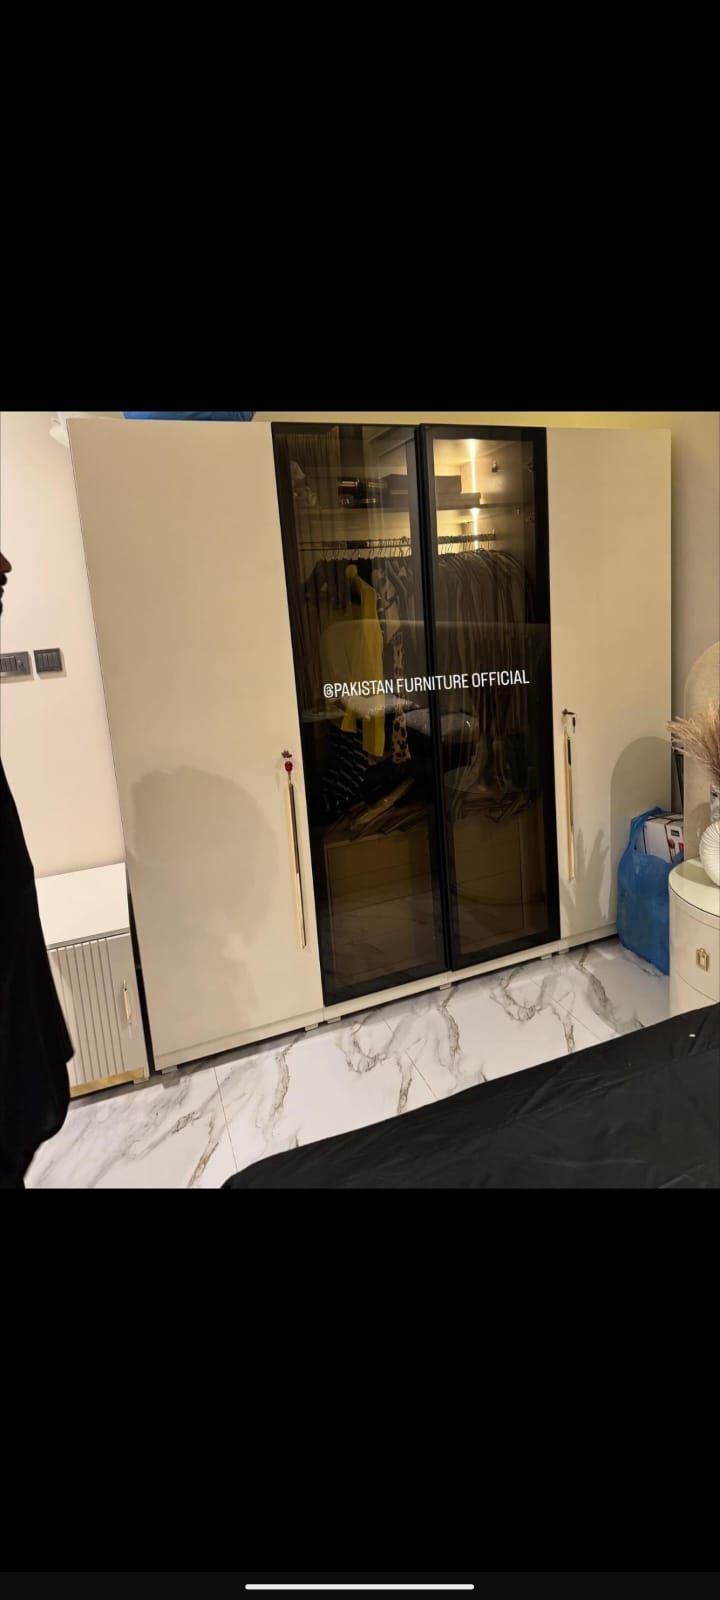
- Glass-front wardrobe options
- Walk-in closet planning
- Internal organisers and lighting
- Matching bedroom storage pieces
Why Choose Orchid
A calm, precise way to build
Measured to your room and ceiling quirks
Interiors planned for real clothing volumes
Quiet hardware for daily opening
Finishes that sit with the bedroom, not against it
Process
How we take it from idea to install
-
01
Consultation
A free conversation — in showroom, on site, or by call — to understand how you live, cook, and store.
-
02
Site Measurement
Accurate measurements and site notes so every cabinet, clearance, and service point is planned correctly.
-
03
Planning
Layout options that balance workflow, storage, and the architecture of your room.
-
04
3D Design
Visualise proportions, finishes, and lighting before anything is manufactured.
Gallery
Relevant Work

FAQ
Do you make wardrobes and TV units?
Yes. Wardrobes, media walls, and related cabinetry are core Orchid offerings alongside kitchens.
Can wardrobes include organisers?
Yes. Hanging zones, drawers, shoe storage, and accessory trays are designed into the interiors.
Walk-in or built-in — which is better?
It depends on available volume. Built-in walls suit most bedrooms; walk-ins need dedicated space to feel generous.
