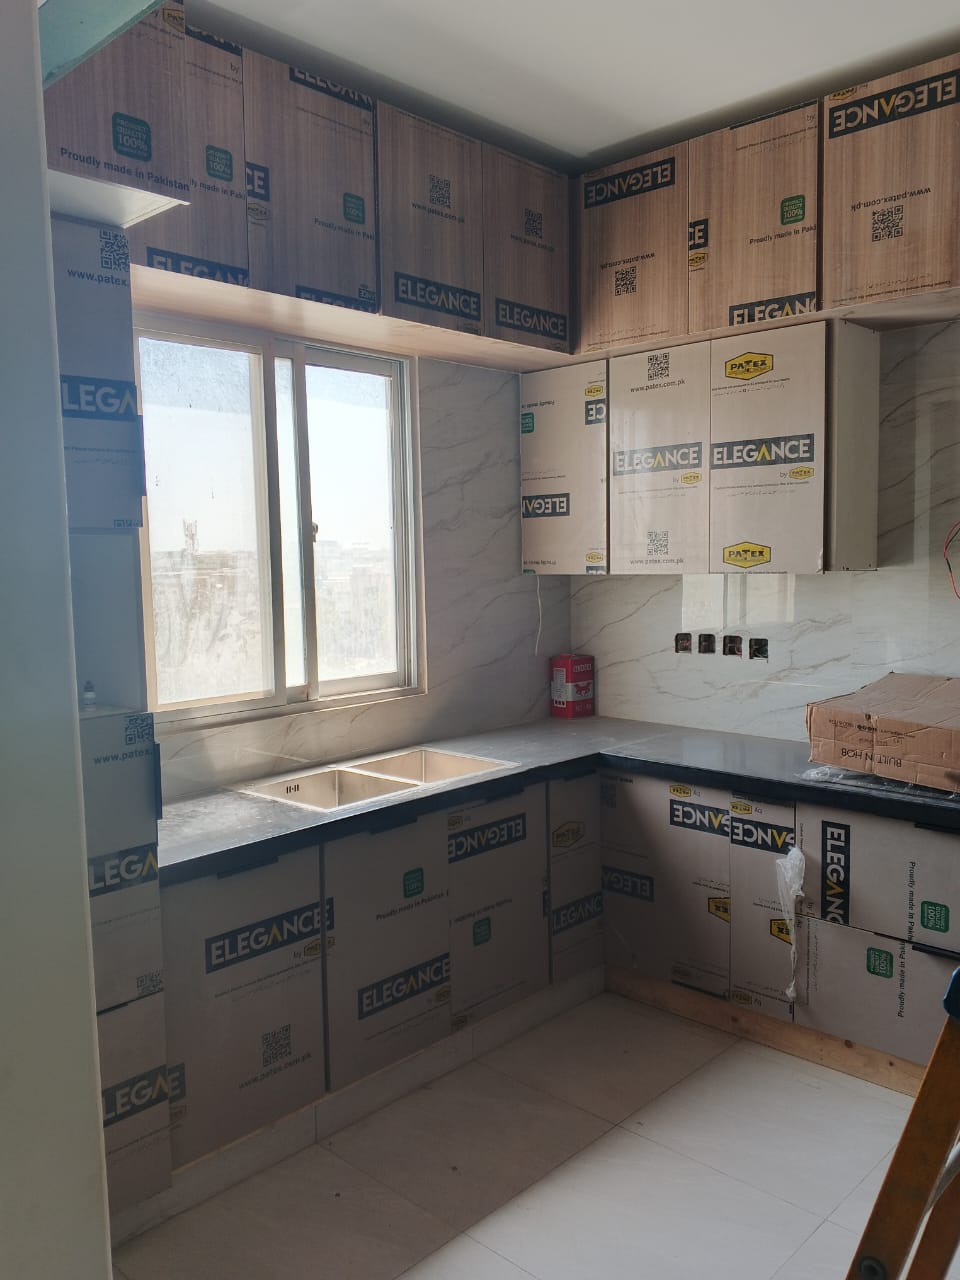
Kitchen · Karachi
Open-Plan Kitchen, Defence
A family kitchen opened to the dining area — calm finishes, clear circulation, and storage planned around weekday cooking rather than showroom theatre.


Projects
A selection of kitchens, wardrobes, and interiors — each planned around real rooms and real routines.
Kitchen · Karachi
A family kitchen opened to the dining area — calm finishes, clear circulation, and storage planned around weekday cooking rather than showroom theatre.
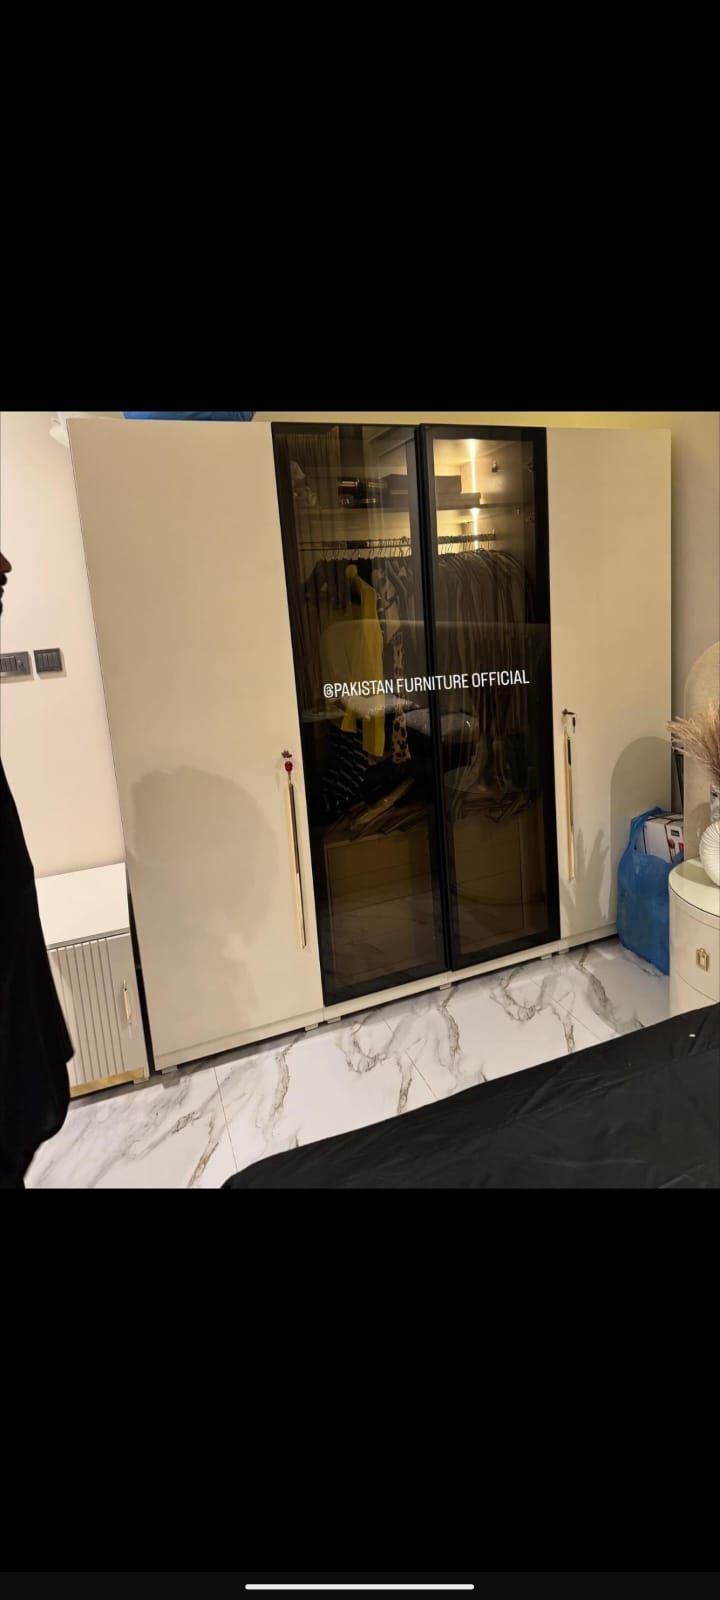
Wardrobe · Karachi
A full bedroom wall turned into tailored storage — glass doors, calm interiors, and hanging zones sized to how the couple actually dresses.
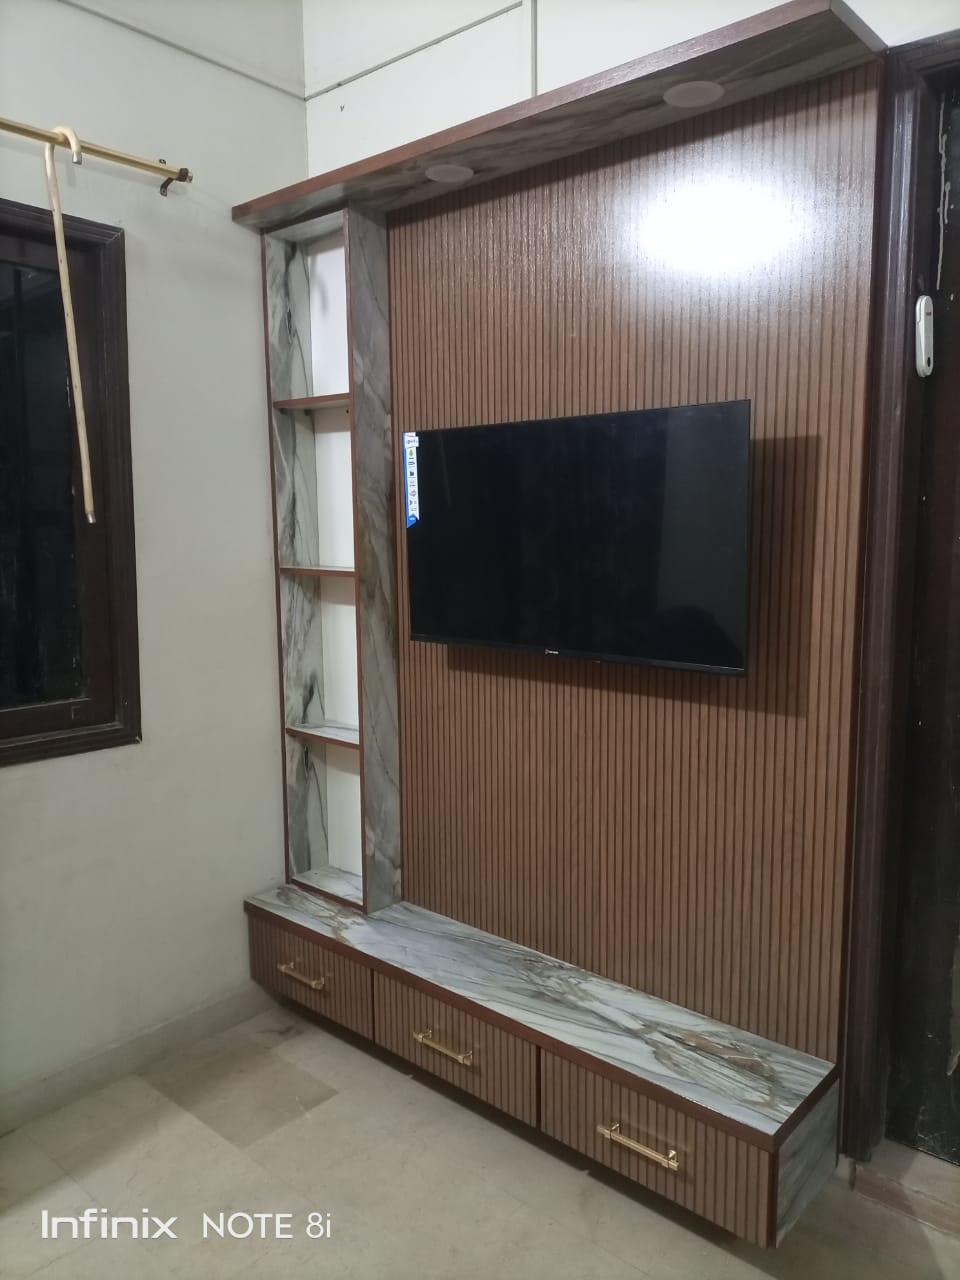
TV Wall · Karachi
A living-room elevation that holds the television, display, and storage in one composed plane — warm timber, stone shelves, and hidden services.
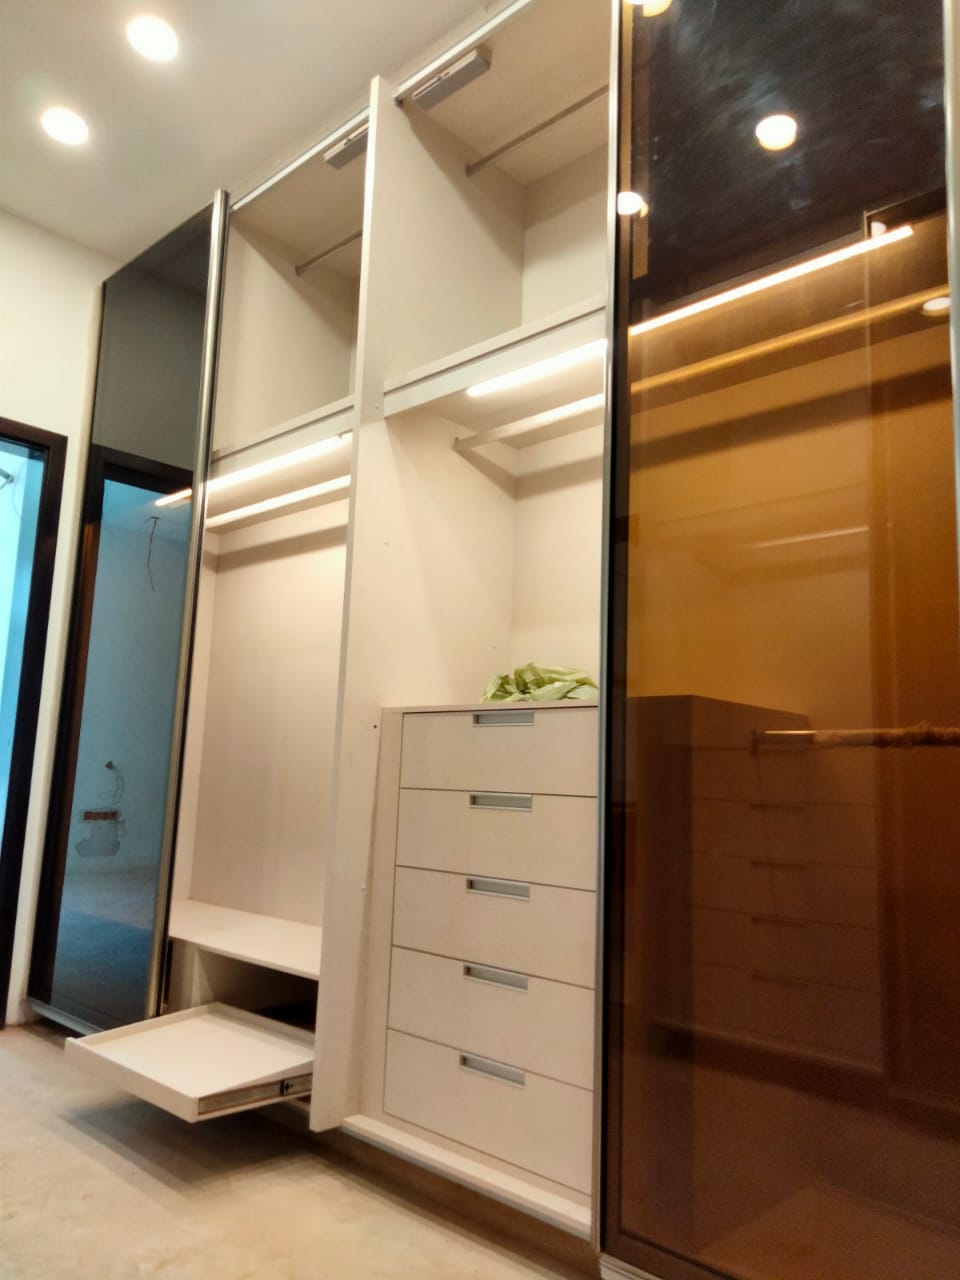
Bedroom · Karachi
Wardrobe, vanity, and bedside storage designed as one suite — so the bedroom reads as a single composition rather than assembled pieces.
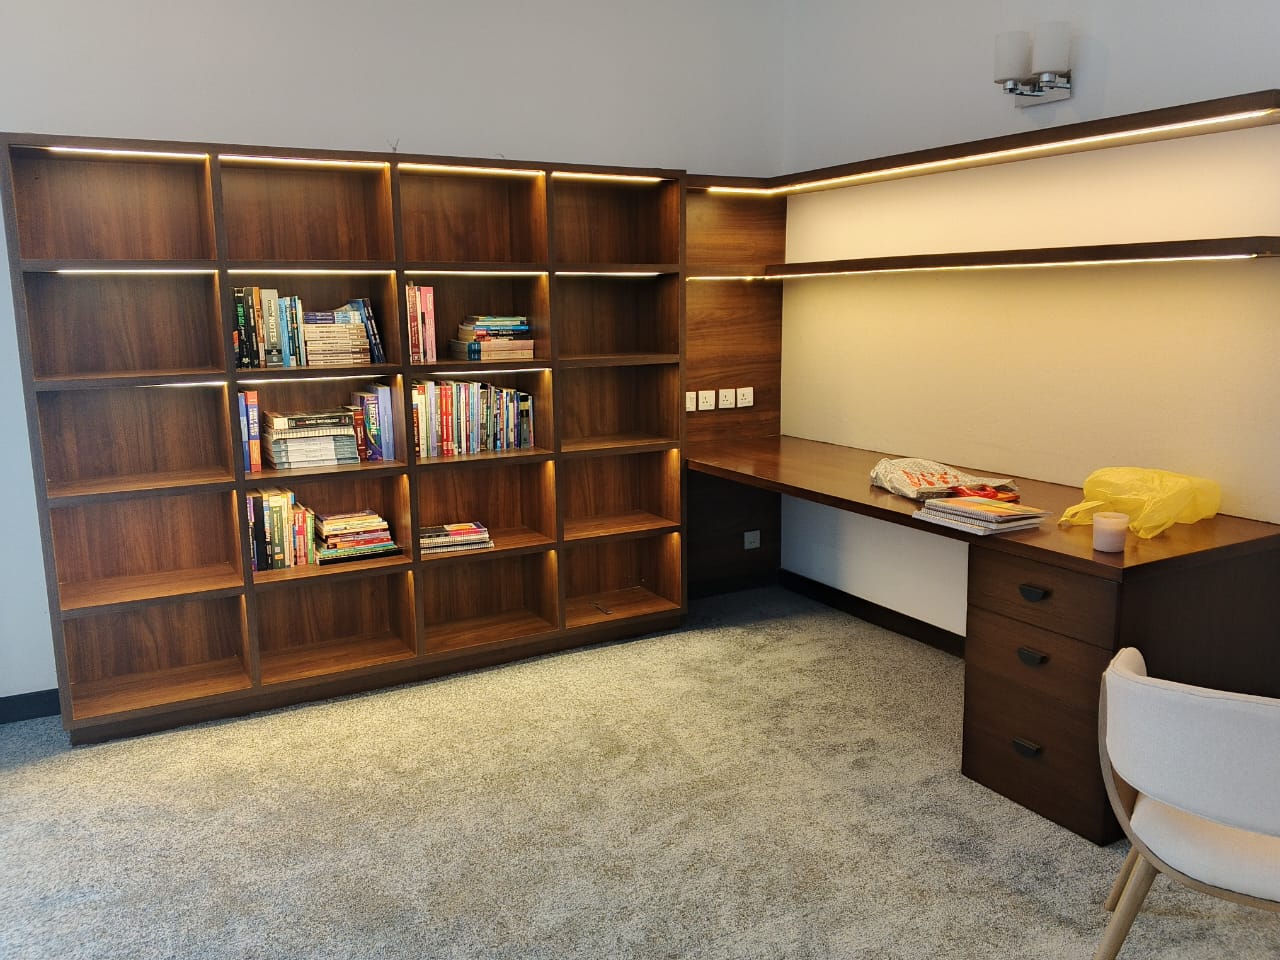
Office · Karachi
A work-from-home wall that feels like furniture, not office stock — lit shelves, closed storage for the everyday clutter, and a desk span that fits the room.
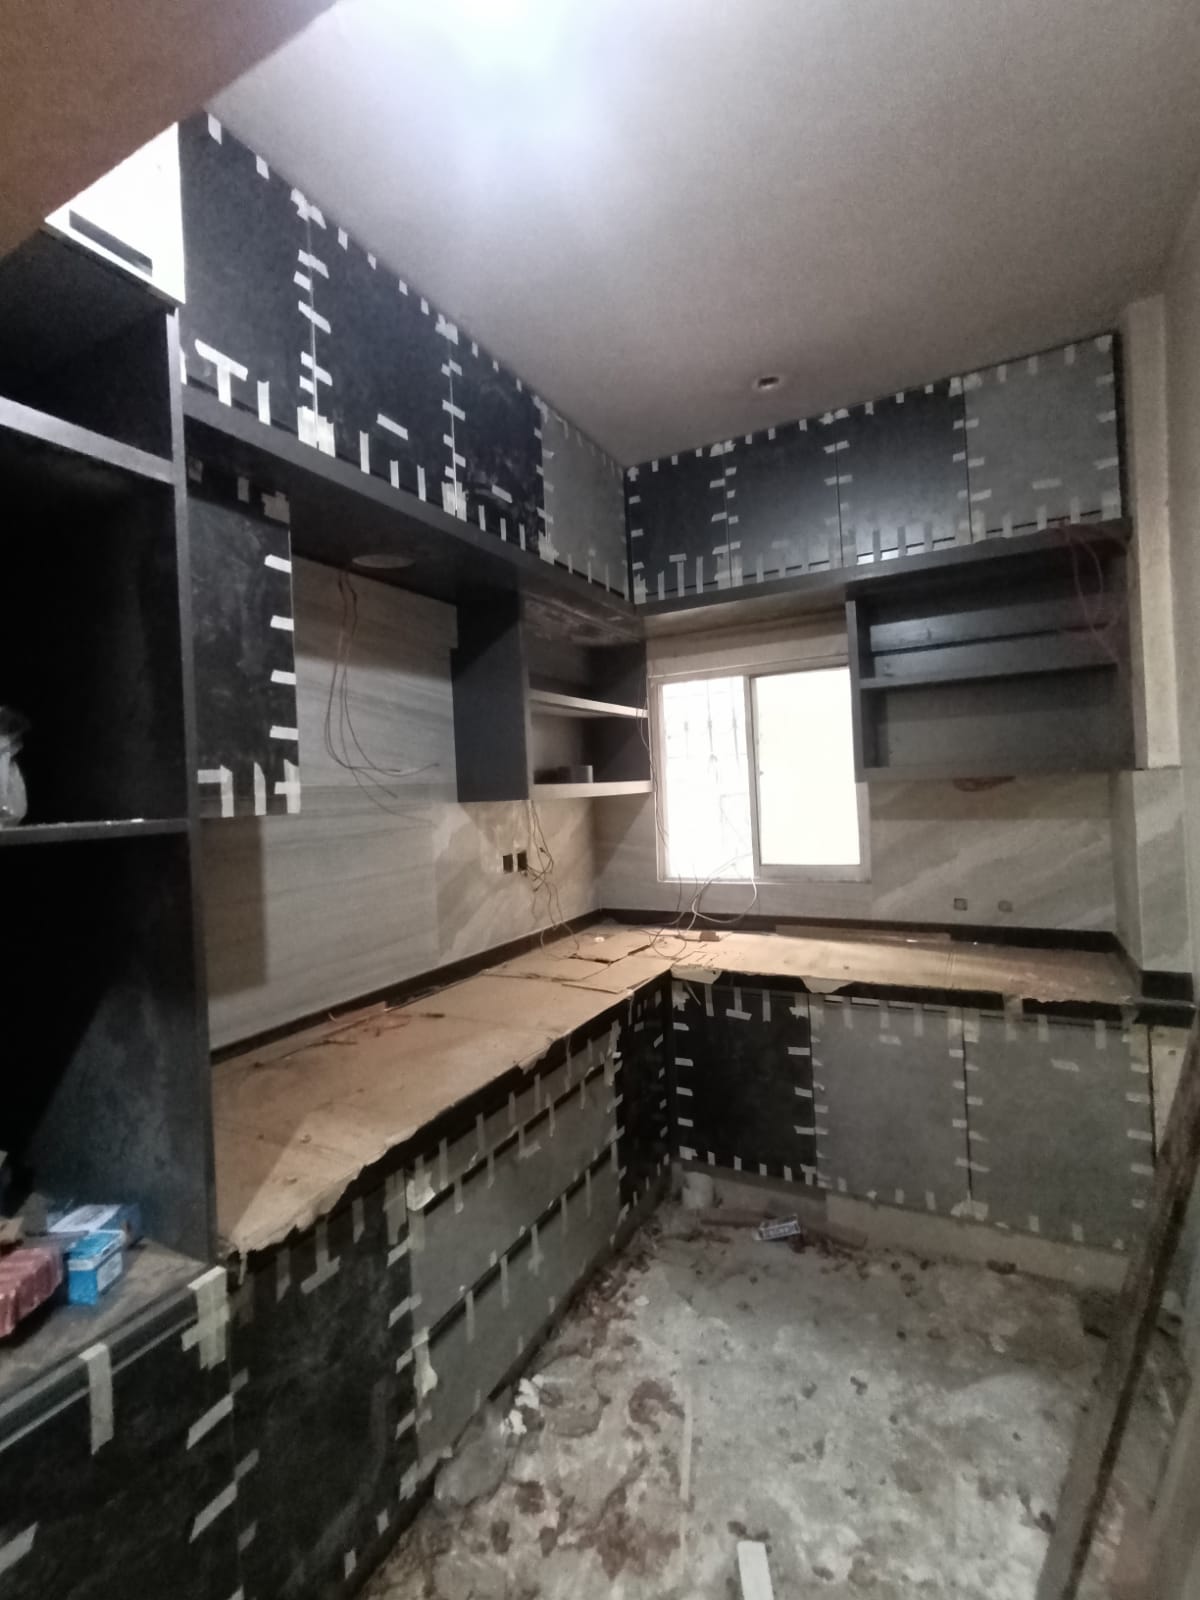
Kitchen · Karachi
A compact kitchen rebuilt for two people who cook daily — every cupboard has a reason, and the room feels larger than its footprint.
 1
1