

Orchid Services
Residential Interiors
Rooms that bloom together — kitchen, storage, and living edges as one story.
Introduction
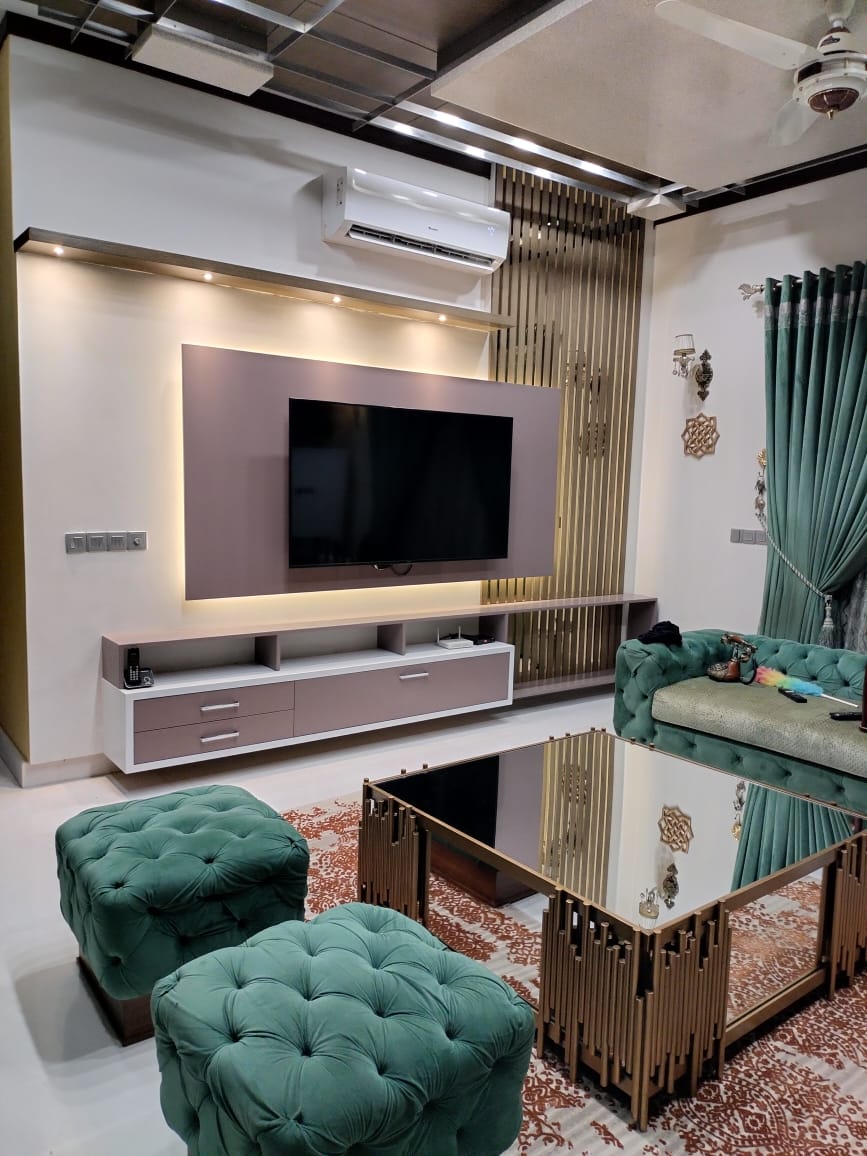
Beyond a single room, Orchid helps compose residential interiors where finishes, proportions, and storage language stay consistent from the kitchen through to living and private spaces.
What We Offer
Designed for how you use the space
- Multi-room cabinetry planning
- Living and dining fitted interiors
- Kitchen-to-living continuity
- Bedroom and wardrobe suites
- Material storytelling across the home
- Phased project planning when needed
Why Choose Orchid
A calm, precise way to build
One design voice across rooms
Practical storage woven into interiors
Premium warmth without showiness
A process homeowners can follow with clarity
Process
How we take it from idea to install
-
01
Consultation
A free conversation — in showroom, on site, or by call — to understand how you live, cook, and store.
-
02
Site Measurement
Accurate measurements and site notes so every cabinet, clearance, and service point is planned correctly.
-
03
Planning
Layout options that balance workflow, storage, and the architecture of your room.
-
04
3D Design
Visualise proportions, finishes, and lighting before anything is manufactured.
Gallery
Relevant Work
FAQ
Do you design full-home interiors or only kitchens?
We specialise in kitchens and fitted cabinetry, and extend that craft across residential interiors where storage and elevations matter.
Can projects be phased room by room?
Yes. Many homes start with the kitchen or wardrobes and continue in phases with a consistent finish plan.
Do you work outside Karachi?
Yes. We serve clients across Pakistan; start with a call or WhatsApp to outline next steps.
