

Orchid Services
3D Kitchen Visualization
See proportions and finishes before anything is manufactured.
Introduction
Visualization turns abstract drawings into a room you can judge. Review light, scale, and finish combinations with us until the kitchen feels right — then we manufacture with confidence.
What We Offer
Designed for how you use the space
- 3D views of proposed layouts
- Finish and colour exploration
- Clearance and island spacing checks
- Elevation review with the family
- Revisions before production
- Alignment with manufacturing drawings
Why Choose Orchid
A calm, precise way to build
Fewer surprises on installation day
Better decisions on finishes and lighting
Shared clarity for everyone living in the home
A calmer path from idea to workshop
Process
How we take it from idea to install
-
01
Consultation
A free conversation — in showroom, on site, or by call — to understand how you live, cook, and store.
-
02
Site Measurement
Accurate measurements and site notes so every cabinet, clearance, and service point is planned correctly.
-
03
Planning
Layout options that balance workflow, storage, and the architecture of your room.
-
04
3D Design
Visualise proportions, finishes, and lighting before anything is manufactured.
Gallery
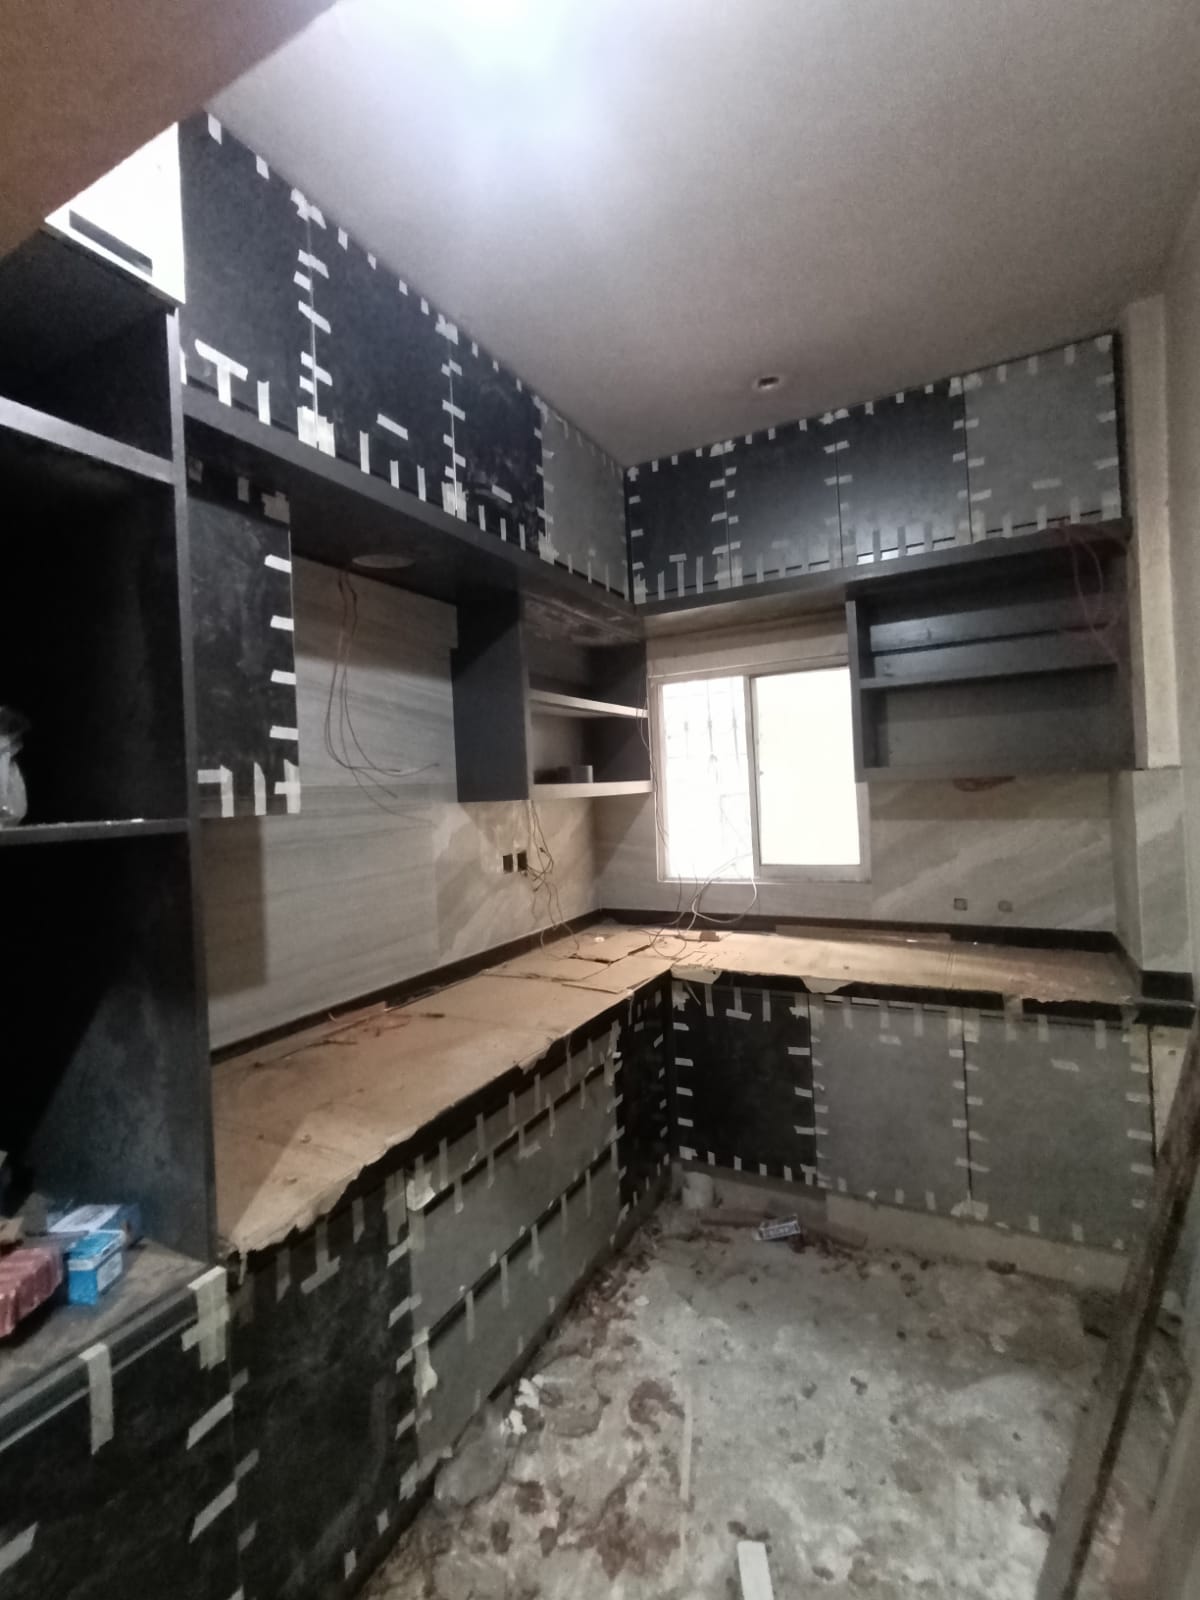
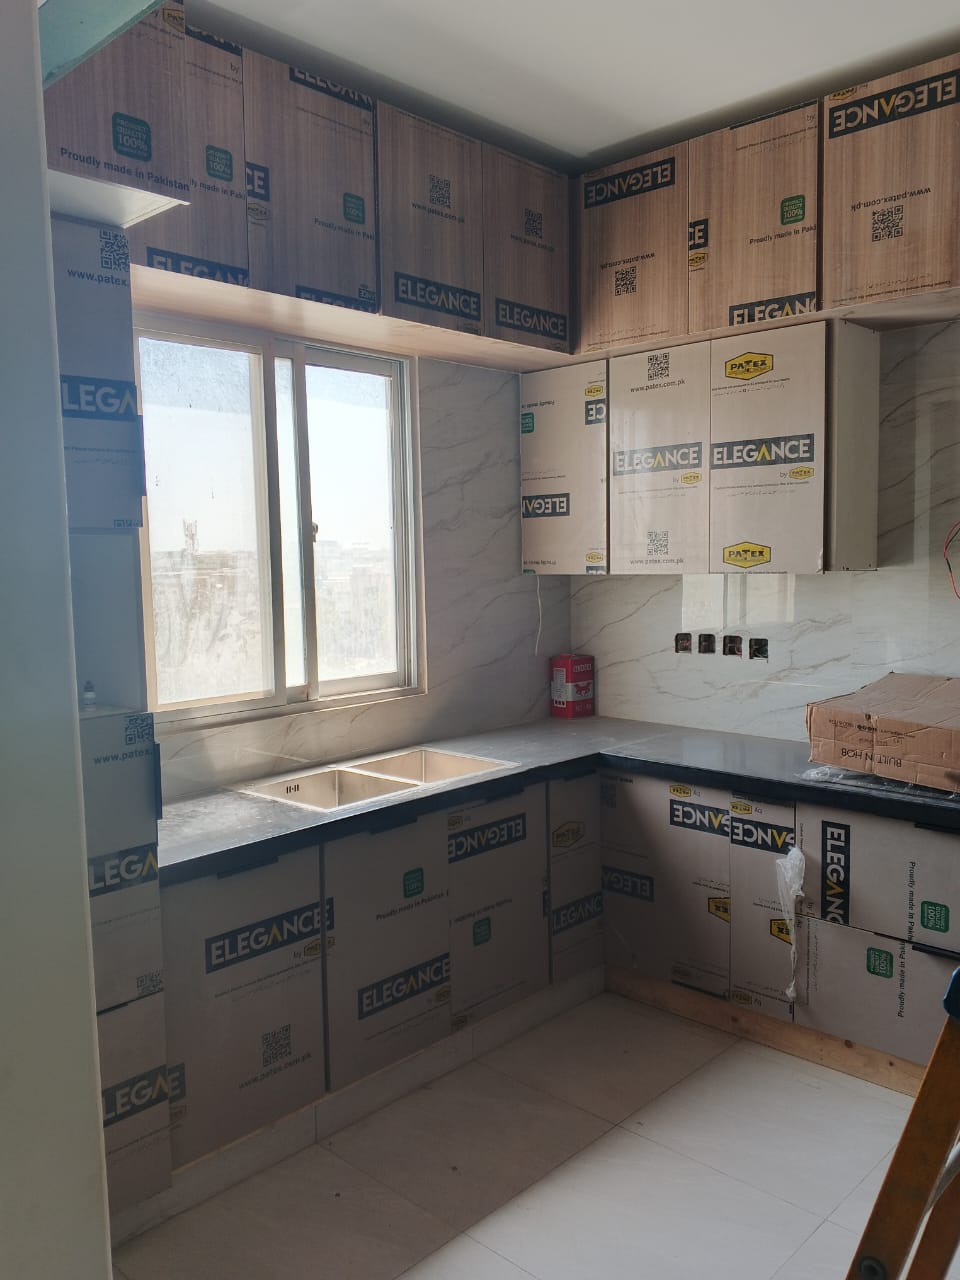
Relevant Work
FAQ
Do you provide 3D kitchen designs?
Yes. 3D visualization is a core step before manufacturing.
Can we request changes after seeing the 3D?
Yes. Revisions are expected at this stage — that is the point of reviewing before cutting.
Is 3D only for large kitchens?
No. Compact kitchens often benefit most, because every centimetre of clearance matters.
