

Orchid Services
Kitchen Installation
Fit-out that respects your floors, walls, and agreed timeline.
Introduction
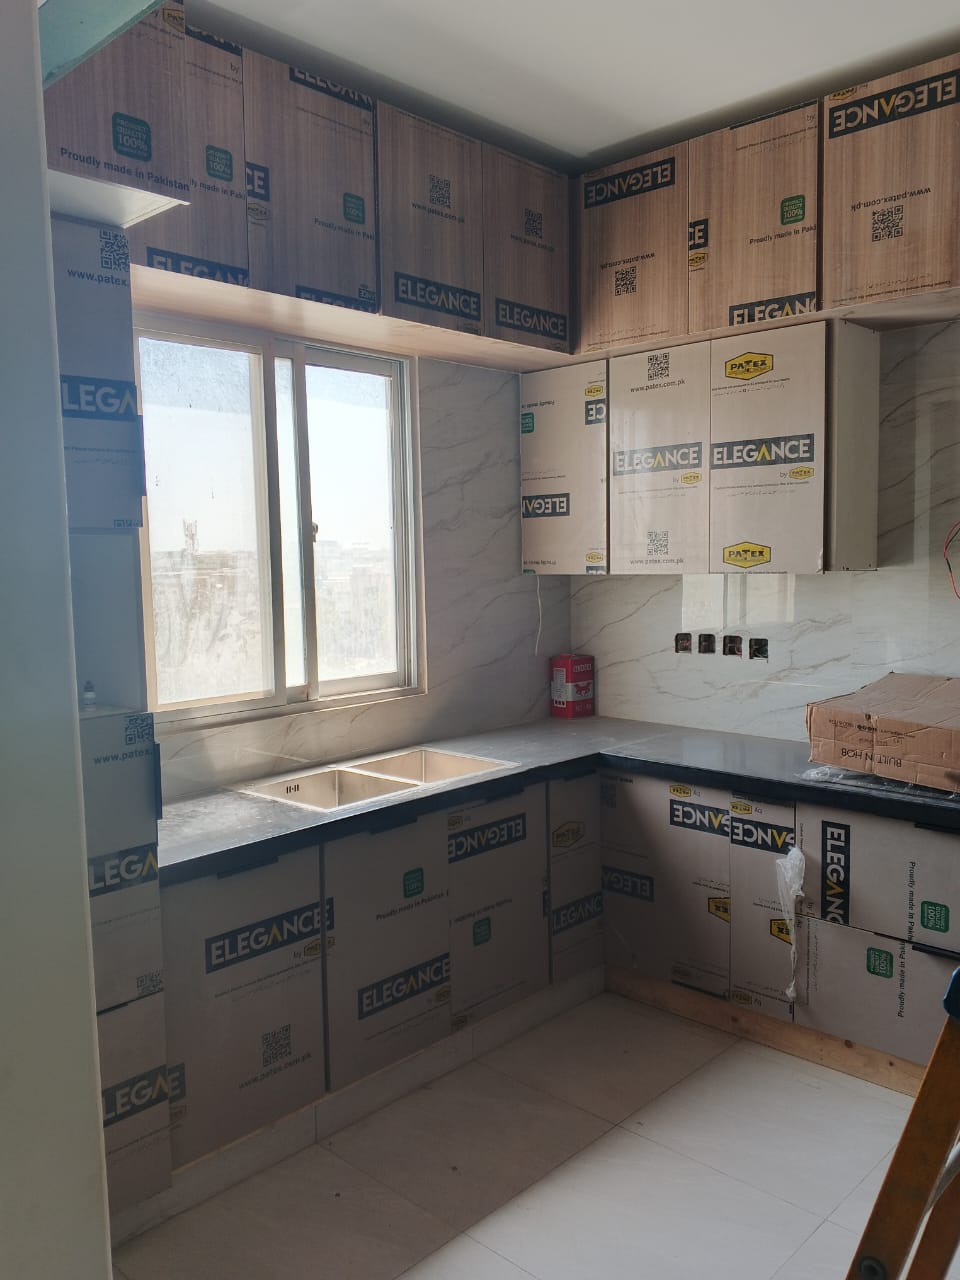
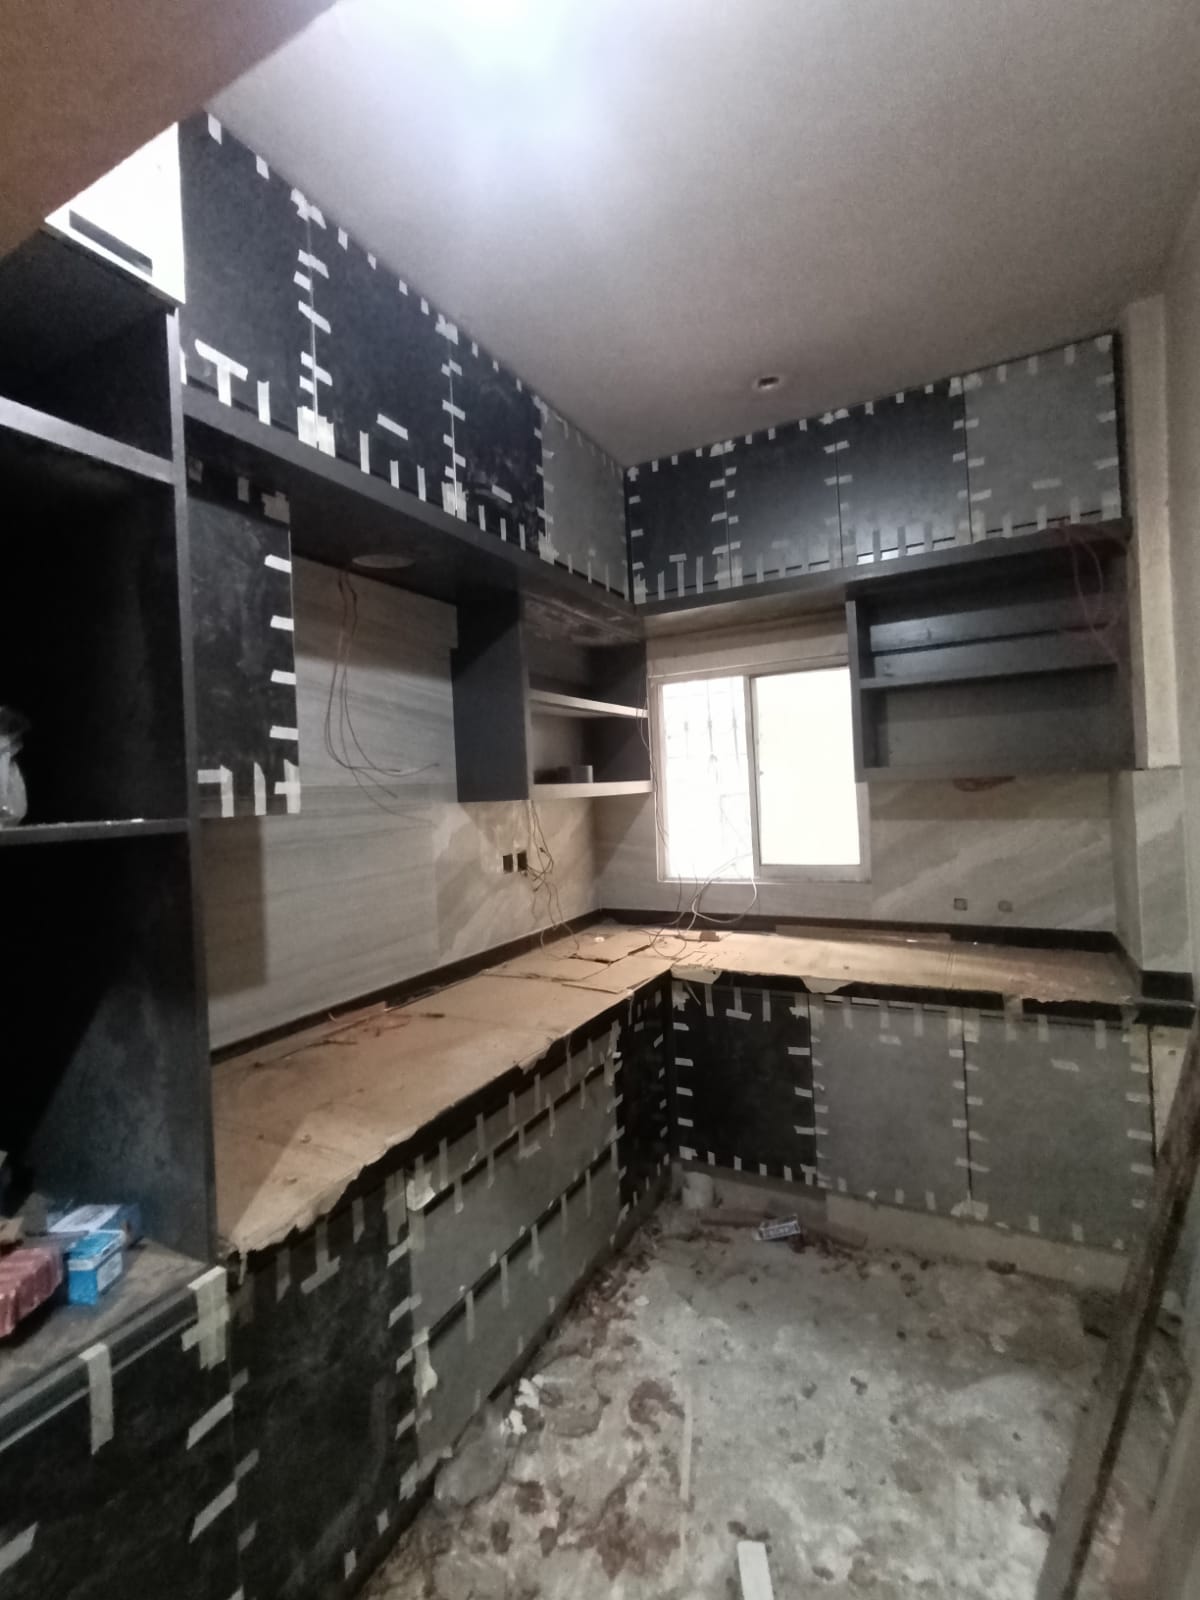
Installation is where drawings meet reality. Our team levels, aligns, and finishes with care — then walks you through the kitchen so you leave with confidence, not a punch-list mystery.
What We Offer
Designed for how you use the space
- Site protection and orderly fit-out
- Cabinet installation and alignment
- Worktop coordination as specified
- Hardware adjustment and checks
- Final clean presentation
- Handover walkthrough
Why Choose Orchid
A calm, precise way to build
Installers who know our manufacturing
Respect for the rest of your home
Timeline clarity before the crew arrives
After-sales path after handover
Process
How we take it from idea to install
-
01
Consultation
A free conversation — in showroom, on site, or by call — to understand how you live, cook, and store.
-
02
Site Measurement
Accurate measurements and site notes so every cabinet, clearance, and service point is planned correctly.
-
03
Planning
Layout options that balance workflow, storage, and the architecture of your room.
-
04
3D Design
Visualise proportions, finishes, and lighting before anything is manufactured.
Gallery
Relevant Work

FAQ
Do you provide installation?
Yes. Professional installation is part of the Orchid kitchen process.
How should we prepare the site?
Clear access, confirm service positions from drawings, and keep the room free of unrelated furniture. We brief you beforehand.
Will other rooms be affected?
Some disruption is normal. We keep the site as orderly as the work allows and outline access needs in advance.
