
Orchid Services
Wall Units
Feature walls and storage elevations that quiet the room.
Introduction
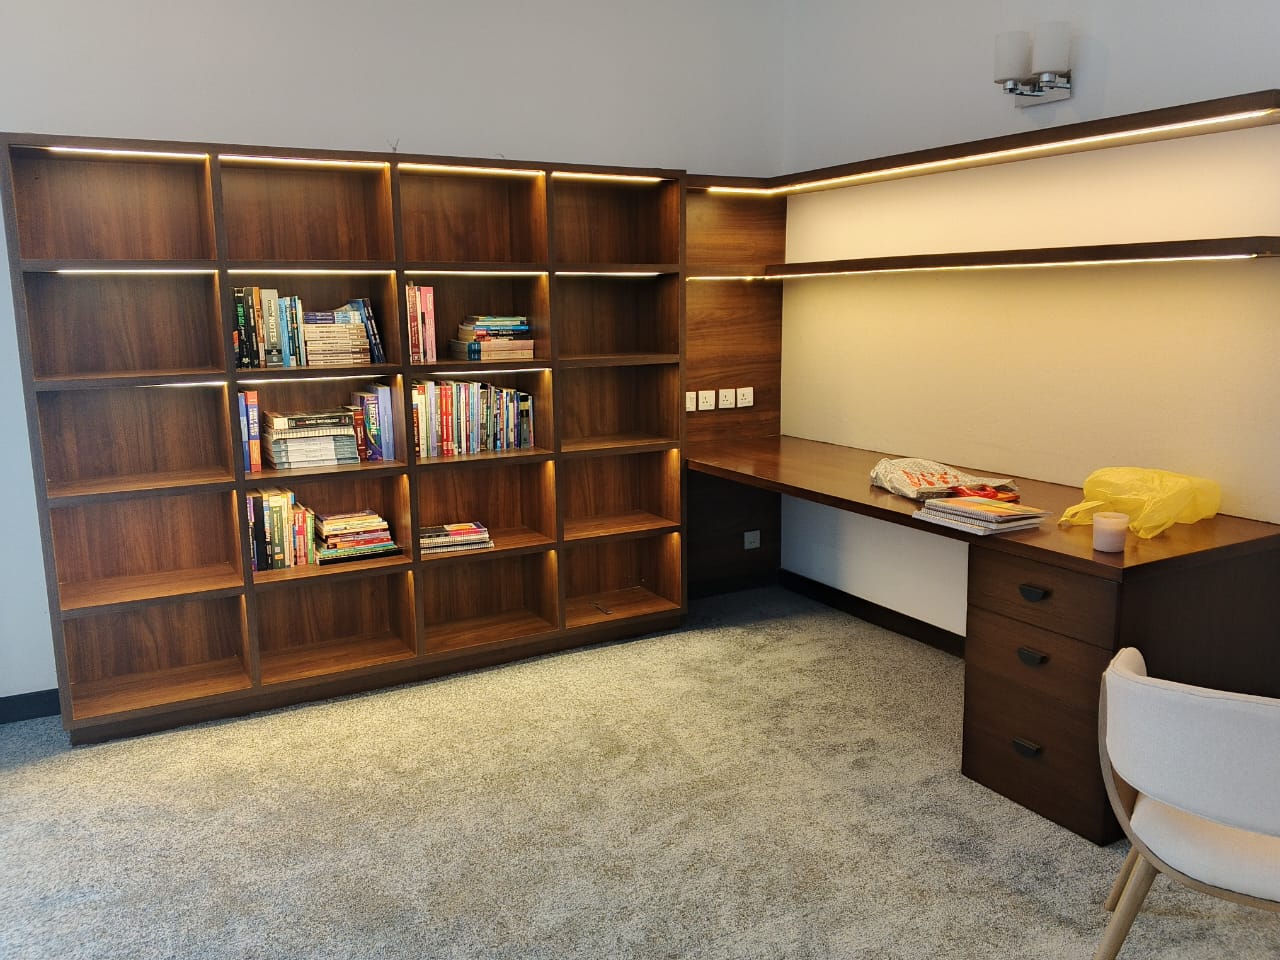
Wall units bridge furniture and architecture. We design elevations that hold books, objects, and everyday clutter behind a composed face — lit where it helps, closed where it should.
What We Offer
Designed for how you use the space
- Living and dining wall units
- Mixed open and closed storage
- Lit shelving compositions
- Room-divider cabinetry
- Finish matching across spaces
- Custom proportions for your wall
Why Choose Orchid
A calm, precise way to build
Elevations drawn for your exact wall
Balance between display and hiding
Lighting integrated with intention
Consistent craftsmanship with our kitchens and wardrobes
Process
How we take it from idea to install
-
01
Consultation
A free conversation — in showroom, on site, or by call — to understand how you live, cook, and store.
-
02
Site Measurement
Accurate measurements and site notes so every cabinet, clearance, and service point is planned correctly.
-
03
Planning
Layout options that balance workflow, storage, and the architecture of your room.
-
04
3D Design
Visualise proportions, finishes, and lighting before anything is manufactured.
Gallery
Relevant Work
FAQ
Are wall units only for living rooms?
No. Dining, corridors, and transitional walls often benefit from tailored wall cabinetry.
Can wall units include lighting?
Yes. Shelf and niche lighting is planned with the design.
Do you build freestanding wall furniture?
We primarily create fitted wall units measured to the room; freestanding pieces can be discussed as custom furniture.
