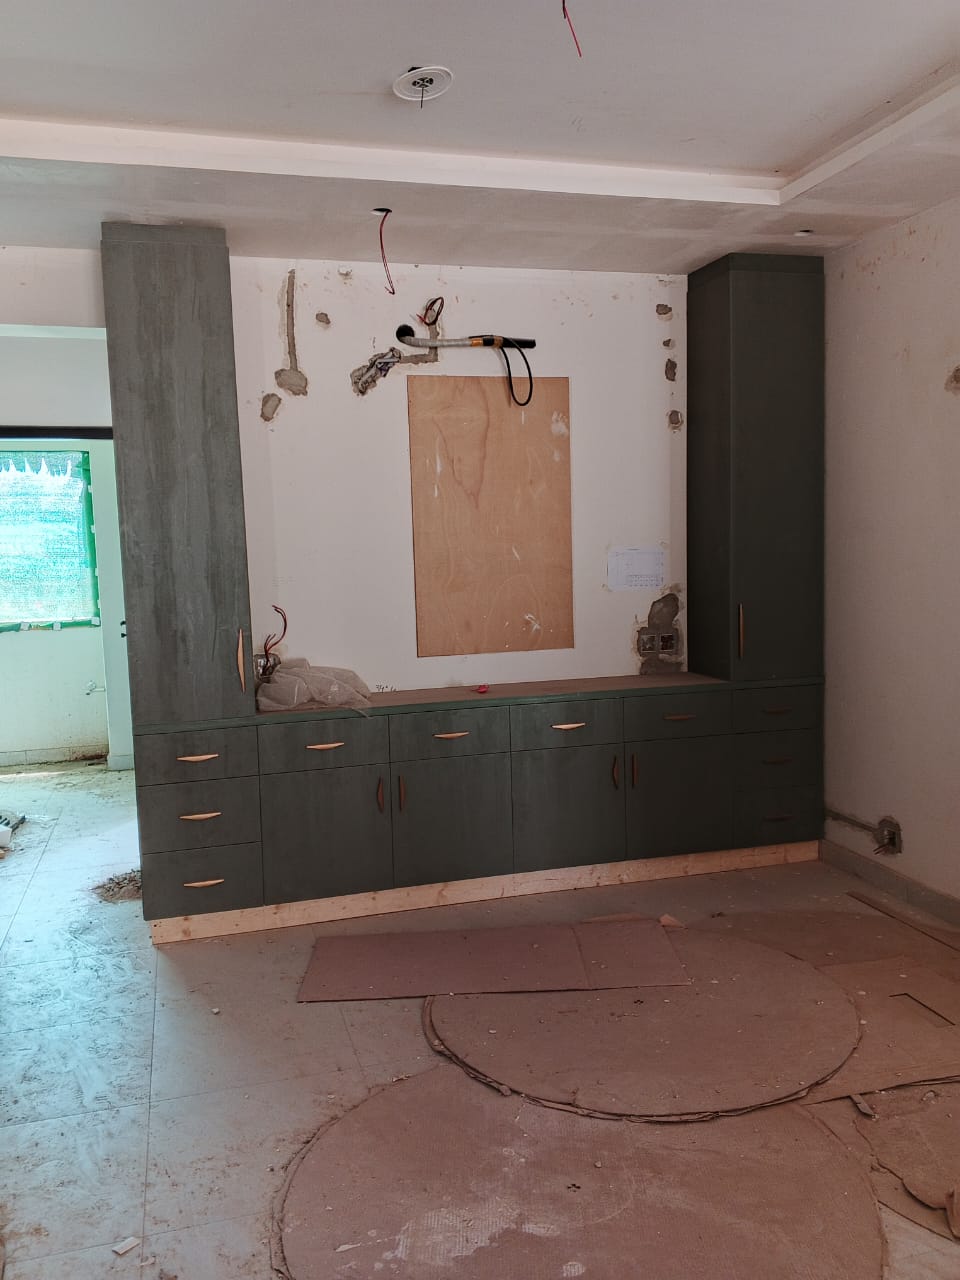

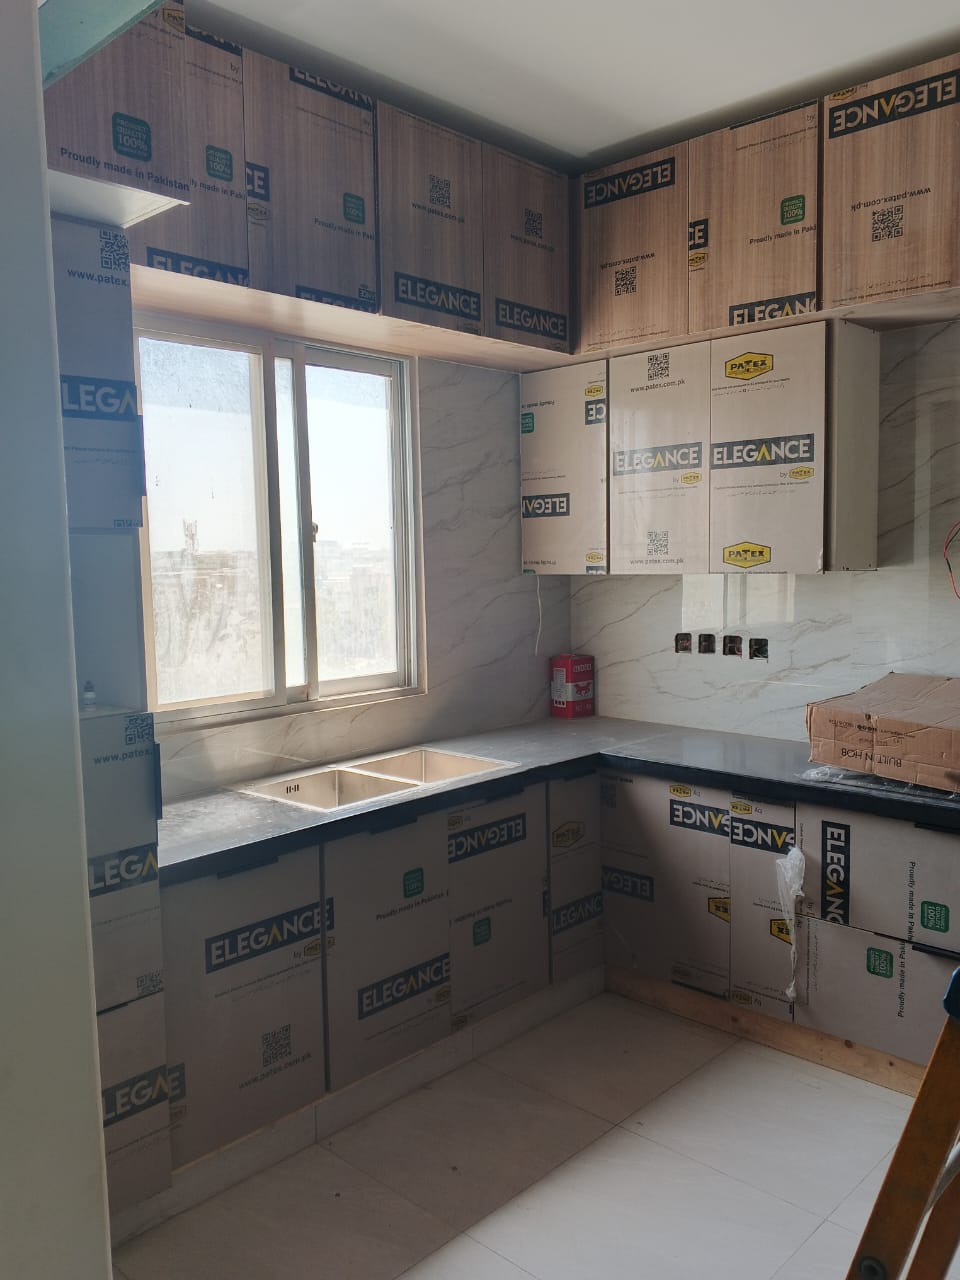
A kitchen feels generous when movement is clear — not only when the room is large. The right layout turns limited metres into calm prep, cooking, and cleaning.
Start with how you move
Before choosing an island or a U-shape, walk the room as you cook: fridge to sink, sink to hob, hob to dining. Short, uncrossed paths matter more than matching a trend.
- L-shaped plans keep one side open for dining or light
- Galley kitchens work hard in narrow footprints
- Peninsula layouts soften open plans without a full island
Leave honest clearances
Aisle width, appliance doors, and stool space decide whether a layout feels premium or cramped. We plan these on site so drawings match real life.
If you are unsure which layout fits your home, a short consultation and measurement will usually make the answer obvious.